Design a safe mezzanine floor for your home, barn or workshop
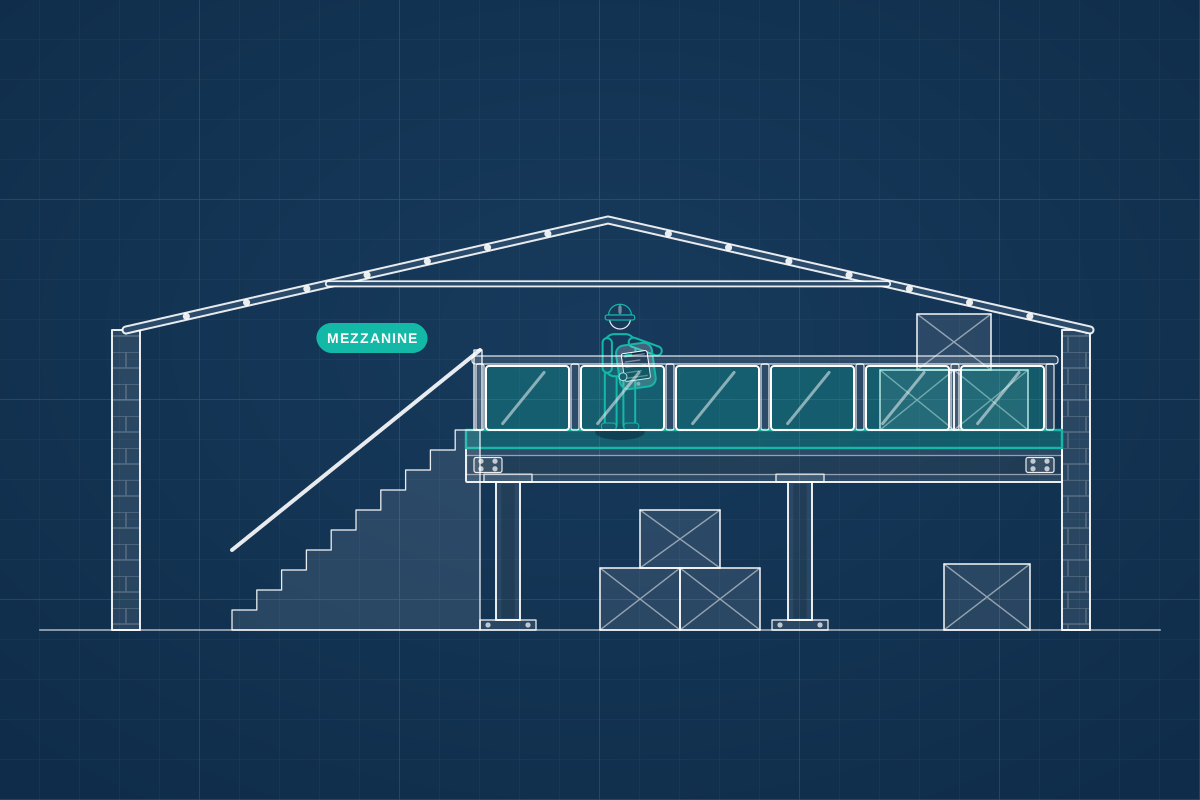
For owners of tall spaces who want a new floor level. Describe your building and what the floor is for, then compare quotes from structural engineers who can design the beams, columns, stairs and floor loading.
A mezzanine adds a floor within a tall room without extending the building, so it is popular in barn conversions, double-height living rooms, workshops, shops and warehouses. The structure depends on what the floor is for: a sleeping platform, an office or a store with racking and pallets all load a floor very differently. A structural engineer chooses the beams, columns and floor deck, checks what they bear on, designs the foundations or slab they stand on, and makes sure the floor is stiff enough to feel solid underfoot. They also consider stairs, guarding and fire safety, which building control and, in commercial units, your landlord may ask about.
How a professional can help
- Choosing the structural system: They compare steel beams on columns, a freestanding frame, or a floor that bears on existing walls, and pick one to suit your span, headroom and what the building can support.
- Floor loads for how you’ll use it: They design the floor for its use, such as bedrooms, an office or storage, and for any heavy items, so the safe load is clear and recorded on the drawings.
- Columns, slabs and foundations: Columns concentrate load into small areas. They check that an existing floor slab can take it, or design pad foundations beneath, and check any walls the mezzanine bears on.
- Stiffness and vibration: They check that the floor does not sag or bounce more than it should, because a floor can be strong enough and still feel uncomfortable or crack its finishes.
- Stairs, edges and escape: They coordinate the stair opening, guarding at open edges and head heights, and flag fire safety and escape needs to your designer and building control.
- Fitting into existing buildings: In barns and older buildings, they check how a new floor ties into timber frames or masonry, and how it affects the walls, roof and any historic fabric.
Is this right for you?
- You have a double-height room, barn or loft space and want to add a sleeping or working level.
- You run a workshop, shop or store and want more usable floor area.
- Your mezzanine supplier or builder needs an engineer’s calculations for building control.
- You’re unsure whether your existing slab or walls can carry a new floor.
How the project usually runs
- Survey and intended use: The engineer looks at the space, the slab, walls and roof, and discusses what the floor is for, how many people will use it and what will be stored on it.
- Beam and column layout: They set the beam and column layout and the floor loading, working with your designer or the mezzanine supplier so that stairs, openings and headroom all work.
- Frame, deck and foundations designed: Beams, columns, connections, the floor deck and the foundations or slab beneath are designed, and the safe floor load is stated on the drawings.
- Building control and fire checks: Your calculations and drawings support the Building Regulations application, and stair, headroom and escape details are checked with your designer. In commercial buildings, your fire risk assessment may also need updating.
- Installation and sign-off: The frame is installed to the drawings. A site visit can check that beams, bolts and columns are as drawn before the deck is fitted, and a safe load notice is often fixed to storage floors.
What affects the cost
- The size of the floor and the loading it needs to carry, from a bedroom platform to heavy storage.
- Whether the existing slab or walls can take the new loads, or foundations and strengthening are needed.
- The framing material, such as steel or timber, which affects both the design and how the parts are made.
- The stairs, guarding and openings required, and how complicated the building’s existing structure is.
- Whether the mezzanine is freestanding or fixed to existing walls, and whether the building is listed or historic.
Building Regulations, fire safety and permission
- A new floor in a home normally needs Building Regulations approval, or a building warrant in Scotland, covering structure, stairs, headroom, fire safety and means of escape.
- In a commercial or industrial unit, adding floor area can affect fire safety, planning and your landlord’s consent, so check each early. Workplace fire risk assessments may need updating.
- Building and fire rules differ across England, Scotland, Wales and Northern Ireland. Structural engineers cover the whole UK, so ask for one who works to the rules where your building is.
- Listed buildings may need listed building consent for internal alterations, so check with your council before making plans.
Questions people ask
Can a supplier’s standard mezzanine be used without an engineer?
Sometimes. Many suppliers give a design and a safe load rating for standard mezzanines, which may be enough for a simple floor, depending on the building and what building control asks for. An engineer is still useful to check the slab or walls underneath, to design anything non-standard, or when a landlord or insurer asks. Ask what the supplier’s design covers and what it assumes.
How strong does a mezzanine floor need to be?
It depends on the use. A bedroom or office floor is designed for lighter loads than a storage floor with racking or pallets. Your engineer chooses the design load from the use you describe and states it on the drawings. If you later change the use, tell them, because the floor may not suit heavier loads.
Can my existing floor take the columns?
Not always. A column puts a concentrated load on a small area, and a slab designed for ordinary use may crack or sink under it. The engineer checks the slab and, where needed, designs pad foundations beneath the columns or spreads the load in another way.
Do I need building control approval for a mezzanine?
Usually, yes, because the floor affects structure, stairs, fire safety and escape. In workplaces, fire safety rules also matter and your fire risk assessment may need updating. Check with building control early, as rules differ across the UK, and tell your insurer and landlord if they are involved.
What is a freestanding mezzanine?
It is supported by its own columns and frame rather than resting on the building’s walls. That avoids loading existing walls but puts more load on the floor slab at each column, so the slab and foundations still need checking. It also suits spaces where the walls cannot take extra load.
Available across the UK
Professionals cover the whole of the UK: England, Scotland, Wales and Northern Ireland. Planning and Building Regulations differ between the four nations, and your professional will work to the rules that apply where your property is.
- Get free quotes
- Floor Loading Assessments (Hot Tubs, Gyms, Heavy Equipment)
- Steel Beam (RSJ) Design and Calculations
- Staircase and Floor Void Openings
- Building Regulations Drawings
- Annexe and Conversion Structural Design
- Canopies, Carports and Lean-tos
- Conservatory and Orangery Foundations
- Garden Room and Outbuilding Foundations
- New-build House Structural Design
- Self-build Structural Systems (Timber Frame, SIPs, ICF, Steel Frame)
- Swimming Pool and Pool House Structural Design
- All services
- Find your area