Check your floor can safely carry a hot tub, gym or heavy bath
For owners planning something heavy upstairs, on a balcony or on decking. Describe the item and the floor, then compare quotes from structural engineers who check the structure and tell you where it can safely go.
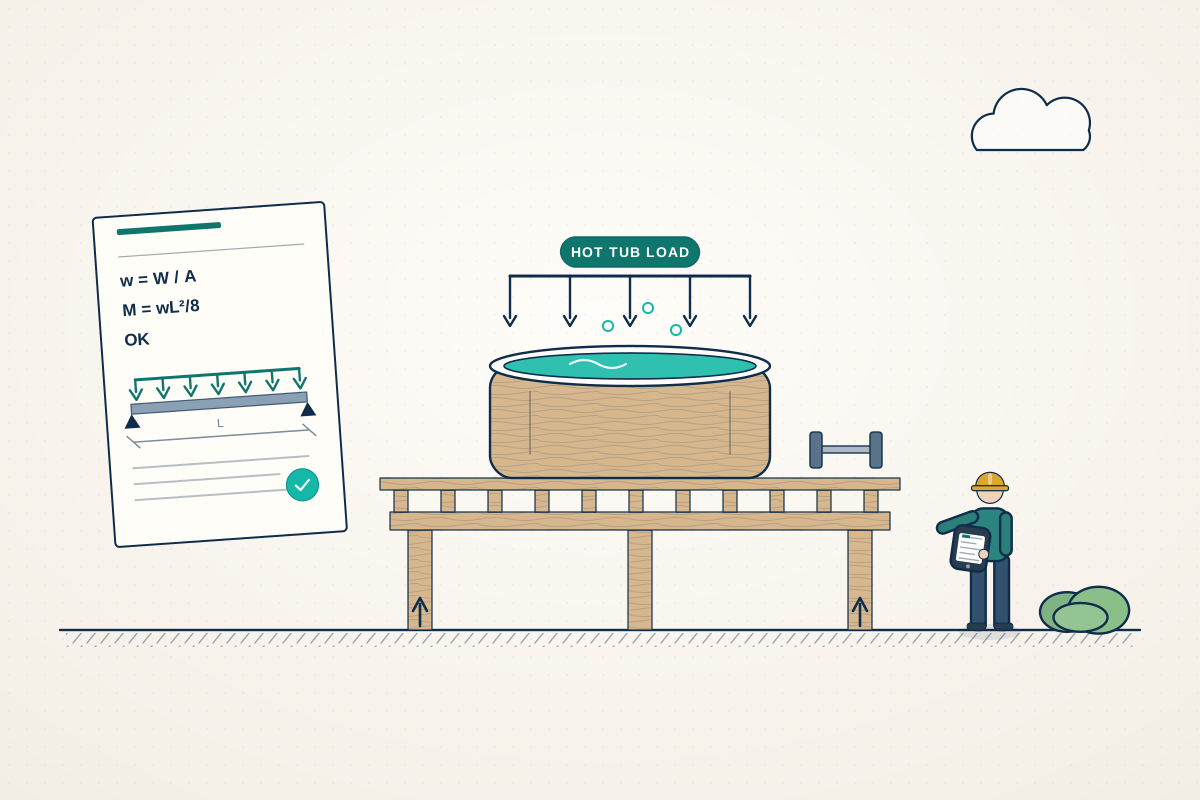
Domestic floors are designed for people and ordinary furniture, not for a filled hot tub, a stone bath, a home gym or a large aquarium. Water is heavy, and the weight sits on a small footprint. A structural engineer takes the item’s weight and position, then checks the joists or slab beneath it, the beams and walls below and, for decking or balconies, the supports and fixings. The answer is a short written assessment: yes, yes in a particular position, yes with strengthening, or not in that place. It is far easier to find out before the purchase than after.
How a professional can help
- Weighing up the load: They work from the item’s filled or loaded weight, its footprint and its feet or base, because a hot tub full of water and people, or a gym rack with weights, is a heavy load on a small area.
- Finding a safe position: They advise where a heavy item can safely stand, often over a supporting wall or near a joist support rather than mid-span, and whether moving it a short way avoids strengthening altogether.
- Checking everything underneath: They look past the floor surface to the joists, beams, walls and foundations below, because a floor that can take a load may still pass it on to a beam or wall that cannot.
- Designing strengthening: Where the floor can’t carry the load, they design the fix, such as doubled joists, a spreader platform, a new beam or support below, or a reinforced base on the ground floor.
- Decking, balconies and roof terraces: For outdoor hot tubs and heavy planters they check decking frames, balcony structure and the roof below, and tell you whether the structure suits the item and what limits apply.
- Gyms, impact and vibration: They allow for the impact and vibration from weights, treadmills and jumping, which load a floor more than the same weight standing still, and advise on position and floor build-up.
Is this right for you?
- You’re buying a hot tub and want to know whether it can go on a terrace, decking or an upstairs room.
- You’re planning a home gym in a bedroom, outbuilding or garage and want to know the floor can take it.
- You’re fitting a stone resin or cast iron bath, or a large aquarium, on an upper floor.
- You own a piano, safe or large library of books and want to place them on the part of the floor that can carry them.
- A landlord, freeholder or insurer has asked for a statement that the floor can carry the load.
How the project usually runs
- The item and the location: You share the manufacturer’s data sheet with the filled weight and footprint, and photos, plans or measurements of the floor or deck where it will stand.
- Looking at where it will stand: The engineer visits or studies your photos of the spot, checks what the floor is made of and which walls or beams are underneath, and may lift a board to confirm.
- Load check: The load is worked out against what the floor can carry, with the position, the spread of the weight and what lies underneath all taken into account.
- Written assessment: You get a short report or letter giving the answer, any limits on position or weight, and the design for any strengthening that is needed, which you can show a landlord or insurer.
- Strengthening and checks: If strengthening is needed, the engineer’s details go to your builder, and the engineer can check the work before the floor is closed up and the item is installed.
What affects the cost
- Whether one item is assessed in one position, or several items in several rooms.
- How much of the floor can be inspected, from below, through lifted boards or from a loft or basement.
- Whether the floor is timber joists, a concrete slab, a balcony or decking, since each is checked differently.
- Whether strengthening is needed, and whether the engineer must design it as well as assess the floor.
- Whether you need a signed assessment for a landlord, freeholder, lender or insurer as well as the calculation.
Approvals, leases and safety for heavy loads
- A floor assessment is not a planning matter, but raised decking, a balcony or new structure for a hot tub can bring planning rules into play, and these differ across England, Scotland, Wales and Northern Ireland.
- If strengthening alters the floor structure, building control approval, or a building warrant in Scotland, may be needed, and the engineer’s calculations support the application.
- If you rent or own a flat, the lease and freeholder may need to agree before a heavy item is installed, whatever the engineer finds.
- Structural engineers cover the whole UK, and can assess floors wherever your property is.
Questions people ask
How heavy is a filled hot tub?
Much heavier than most people expect. A filled hot tub holds from several hundred to over a thousand litres of water, and each litre weighs a kilogram, before adding the tub and the people. A large one can weigh well over a tonne, concentrated on its footprint. Check the manufacturer’s filled weight and give it to the engineer.
Can an upstairs floor take a free-standing bath?
Often, for an ordinary bath, but not always. A bath full of water and a person is a large load on a small area, and stone resin and cast iron baths are heavy even when empty. The position matters, and over a wall or near a joist support is better. An engineer can check quickly if you give the bath’s weight and location.
Do I need an assessment for a home gym?
It is sensible if the equipment is heavy, if free weights may be dropped or if the gym is upstairs. Concentrated weights, jumping and dropped bars load a floor more sharply than furniture. A ground-floor concrete slab generally copes more easily, but a timber upper floor needs checking, as does a floor over a room below.
Can I put a hot tub on decking or a balcony?
Only if the structure has been checked. Most garden decking and balconies are designed for people, not a filled hot tub, and the supports and fixings may need strengthening. A hot tub at ground level normally needs a firm, level base, which an engineer can also specify. A balcony or roof terrace needs the beams and walls below checked as well.
What do I get from the assessment?
A written assessment you can keep: the load checked, the position or limits that apply, and any strengthening needed, with a sketch or calculation. You can show it to a landlord, freeholder or insurer. It covers that item in that place, so ask again if you move it or add more weight.
Available across the UK
Professionals cover the whole of the UK: England, Scotland, Wales and Northern Ireland. Planning and Building Regulations differ between the four nations, and your professional will work to the rules that apply where your property is.
- Get free quotes
- Floor Joist Design and Strengthening
- Roof Terrace and Balcony Structural Design
- Strengthening Existing Floors, Roofs and Walls
- Structural Engineering
- Dormer Structure Design
- Double-storey Extension Structural Design
- Flat Roof and Roof Replacement Design
- Hip-to-gable Structural Design
- Loft Conversion Structural Design
- Roof Extension and Mansard Structural Design
- All services
- Find your area