Add a mansard floor with the frame, steel and raised walls designed
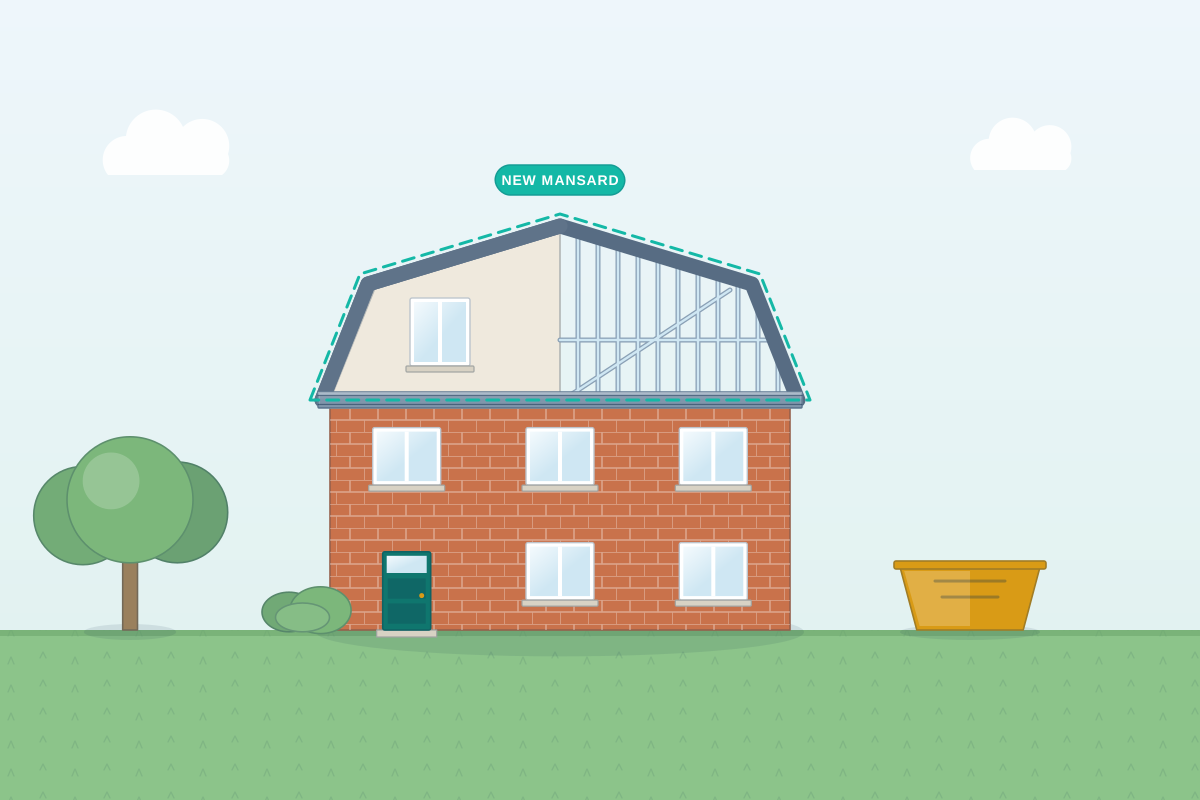
For owners of terraced and period houses who plan to replace the roof with a mansard or other steeper roof form. Compare quotes from structural engineers who design the new roof frame, steelwork and raised party walls.
A mansard replaces the old roof with a new steel or timber frame: a steep lower slope, a shallow or flat top and windows set into the slope. The old roof timbers come off, so the engineer’s job is to design what replaces them and to check that the walls below, including the shared party walls that are raised to enclose the new floor, can carry it. That means steel at the new floor level, a frame for the slopes, stable parapets and chimney stacks, and an order of work that keeps the house weathertight. The design needs to be finished before the old roof comes off.
How a professional can help
- A new floor on steel: They design the steel beams that form the new top floor, usually spanning between the party walls or the front and rear walls, and size the bearings that spread the load into the masonry.
- The mansard frame itself: They design the timber or light steel frame forming the steep slopes and the flat top, and how it is braced, so the new roof is stiff, carries snow and stays held down against the wind.
- Raising the party walls: On terraces the party walls are built up to enclose the new storey. They check the existing walls can carry the extra height and design the restraint that holds the raised walls upright.
- Parapets and chimney stacks: They check parapet walls (the low walls along the roof edge) and chimney stacks that stand above the new roof, and design supports, ties or rebuilding, so nothing tall is left unrestrained once the old roof timbers are gone.
- The old walls and wall heads: They look at the top of the existing walls, where the new frame will sit, and at how well the party walls are built and tied in. Where the brickwork is weak or loose, they design repairs or a new bearing before the frame goes on.
- Keeping the house weathertight: They plan an order of work that allows a temporary roof and a phased strip of the old roof, so the building isn’t left open and unsupported between removing the old roof and fixing the new one.
Is this right for you?
- You’ve chosen a mansard or similar steep roof extension and now need the structure designed.
- You’re about to submit a building control application and need calculations for the frame, steel and raised walls.
- You want to know whether your walls and party walls can carry a new top floor built within the roof.
- You’re choosing between a mansard and a dormer conversion and want to understand the structural difference.
How the project usually runs
- Survey and opening up: The engineer inspects the roof, the party walls and the floor below, and may open up the masonry at the wall head to see how thick, how well built and how well tied in it is.
- Frame and steel design: The new floor beams, mansard frame, raised walls and bracing are designed to current standards, with details for fixing the frame to the walls and for the junction with each neighbour’s roof.
- One set of details for everyone: A calculation package and marked-up drawings go to building control and are shared with your builder, designer and steel fabricator, so everyone works from the same details.
- Party wall notices: Because the shared walls are raised and beams bear on them, notices to neighbours are normally needed in England and Wales, and the engineer’s drawings help to explain the work to any surveyors involved.
- Phasing and site checks: During the build the engineer can check steel and bearings before they are covered, review the temporary roof sequence and respond to anything unexpected in the old walls.
What affects the cost
- The width and depth of the house and the number of party walls, which affect beam spans and how much walling is raised.
- Whether the frame is timber, light steel or a mix, and whether the slopes are built on site or made offsite as panels.
- How much of the wall tops and party walls must be opened up to see their condition, and whether any repair is needed.
- Whether chimney stacks are kept, supported or taken down.
- How long the house must be protected by a temporary roof, which depends on the order of work.
- Whether connection details and fabrication drawings are wanted as well as calculations.
What a mansard needs: building control, planning and party walls
- A mansard replaces the roof structure, so building control approval, or a building warrant in Scotland, is needed, with structural calculations and drawings.
- Planning permission is often needed for a mansard, and conservation areas and listed buildings add further requirements. Rules differ across England, Scotland, Wales and Northern Ireland.
- In England and Wales, raising a party wall or bearing beams on it is covered by the Party Wall etc. Act 1996, so notices are usually needed before work starts.
- The engineers you compare cover the whole UK. Ask for one who works to the building standards where your property is.
Questions people ask
Does a mansard weigh more than the roof it replaces?
Usually, because it also contains a floor, walls and finishes, not just a roof slope. A lightweight frame keeps the extra load down, but the walls, party walls and foundations still need checking. The engineer tells you early whether they can carry it as they are, or whether strengthening is needed.
Why are the party walls raised?
A mansard encloses a new floor, so the walls shared with neighbours generally have to be built up to the new roof level to separate the properties. Raising them adds height and load, so the engineer checks the existing walls and designs the restraint. In England and Wales it also starts the party wall process.
Is steel or timber used for the mansard frame?
Both are common. Timber is light and quick to work with and often suits the steep slopes. Steel is usual for the beams forming the new floor and for larger spans, and light steel frame is an alternative for the slopes. The engineer chooses with your designer, weighing weight, fire, buildability and appearance.
What happens to the house while the roof is off?
Builders normally put up a temporary roof over scaffolding and remove the old roof in stages, so the house stays dry. The engineer’s drawings should show what needs supporting at each stage. The temporary roof itself is usually provided by a specialist scaffold contractor, so ask your builder how it will be arranged.
Is my designer’s drawing enough, or do I need an engineer too?
You need both. Designers draw the shape and layout, but building control expects structural calculations and details from a suitably qualified engineer, usually a chartered member of the Institution of Structural Engineers or the Institution of Civil Engineers. Involve the engineer early, because beam positions and wall heights influence the design.
Available across the UK
Professionals cover the whole of the UK: England, Scotland, Wales and Northern Ireland. Planning and Building Regulations differ between the four nations, and your professional will work to the rules that apply where your property is.
- Get free quotes
- Upward Extensions (Adding a Storey)
- Loft Conversion Structural Design
- Party Wall for Raising or Rebuilding a Party Wall
- Mansard Loft Conversions
- Dormer Structure Design
- Double-storey Extension Structural Design
- Flat Roof and Roof Replacement Design
- Floor Joist Design and Strengthening
- Floor Loading Assessments (Hot Tubs, Gyms, Heavy Equipment)
- Hip-to-gable Structural Design
- Roof Terrace and Balcony Structural Design
- All services
- Find your area