Find out if your walls and foundations can take another storey
Want a full extra floor on a house, bungalow or small building? Describe your property and compare quotes from structural engineers who investigate the existing structure and design the new floor, walls and roof.
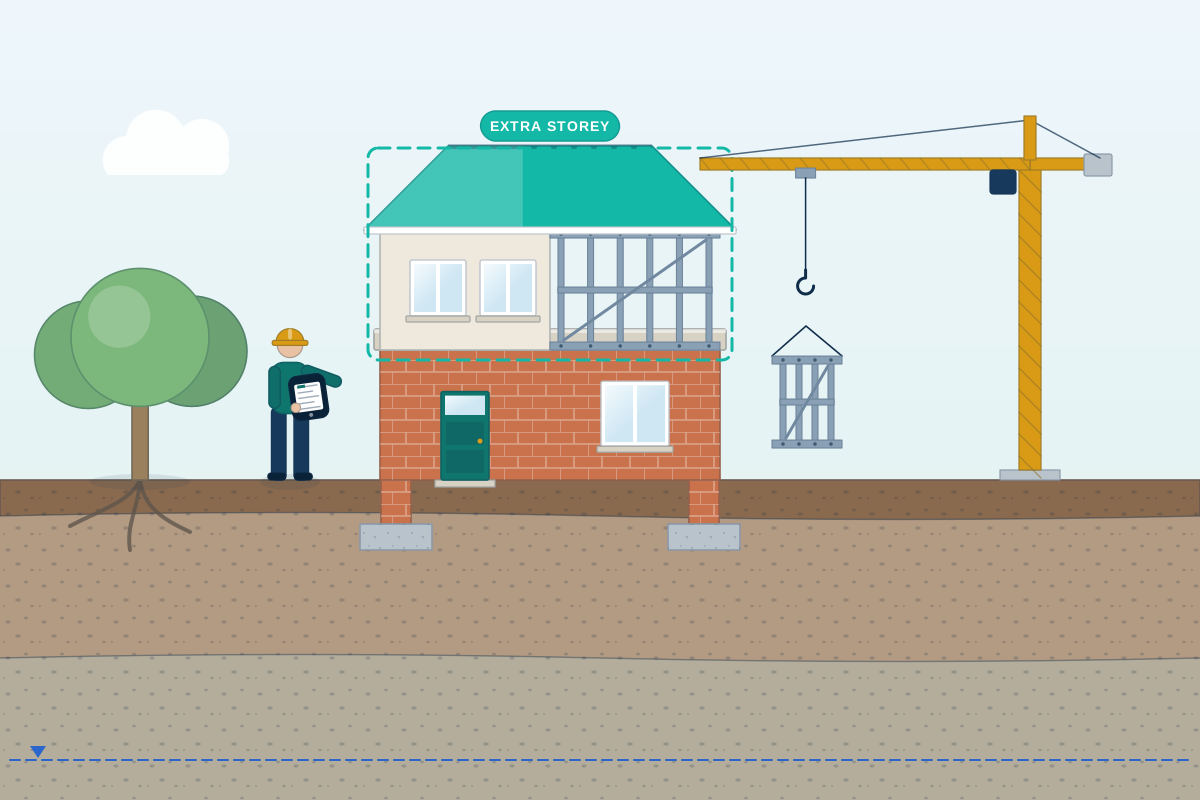
Adding a storey puts a whole new floor of walls, floors and roof on a structure that was built for fewer. Before any design, an engineer needs to know what is already there: how the walls are built, how deep and wide the foundations are, what the ground is like and where the loads currently go. That investigation often decides the whole project. If the building can carry the extra weight, the engineer designs the new floor and roof, often in lightweight frame. If not, they set out the strengthening options, so you can decide what is practical.
How a professional can help
- Investigating what you already have: They look at wall construction, lintels and floor structure, and have trial pits dug beside the foundations, so the assessment rests on what is actually there rather than on assumptions about an older building.
- Testing the foundations and the ground: They judge whether the existing foundations suit the soil, nearby trees, drains and the new loads, and set out options if not, such as new foundations, strengthening or lighter construction.
- Choosing a lightweight structure: They compare timber frame, light steel frame and masonry, because the weight of the new storey decides how much the walls and foundations below have to be strengthened.
- Stability against wind: A taller building catches more wind, so they check how the new storey is tied to the structure below and how the building as a whole resists sideways loads.
- Strengthening where it’s needed: Where walls or foundations are not strong enough, they design the strengthening, such as widening or deepening the foundations (underpinning), adding steel posts or beams, or lightening the new structure to suit what is there.
- The roof coming off and going back: They plan the order of work for removing the old roof, supporting walls and floors, and building the new storey, so the building stays stable and weathertight while the roof is open.
Is this right for you?
- You have a bungalow or small house and want bedrooms upstairs, but don’t know whether it can take them.
- Your loft is too low to convert, so you’re considering a full new floor instead.
- You own a small block or commercial building and want to know whether another floor is structurally realistic.
- A feasibility study or planning consultant has asked for an engineer’s view before the design goes further.
How the project usually runs
- Desk review and visit: The engineer collects any drawings and surveys, then visits to see the walls, roof and floors, and notes the age, construction and any earlier alterations, cracks or movement.
- Trial pits and opening up: Foundations are exposed in a few places and some walls are opened up, so the engineer can see the depth, size and condition of what carries the building, and the type of ground.
- Feasibility advice: You receive the engineer’s view on whether the existing structure can take a new floor as it is, with strengthening, or only with a lightweight design, before you commit to full design.
- Full structural design: Foundations, walls, floors, roof and bracing are designed and drawn, with calculations for building control and details your builder and frame supplier can price.
- Neighbours and site inspections: Where walls are shared in England or Wales, a party wall surveyor can confirm whether notices are needed. During the build the engineer can inspect foundations, steel and bearings before they are covered.
What affects the cost
- How much the existing walls and foundations need strengthening, which often only becomes clear after trial pits and opening up.
- Whether the new storey is timber frame, light steel frame or masonry, since each puts different loads on the structure below.
- The number of trial pits and openings needed to understand an older or altered building.
- The size, shape and number of storeys of the building, and whether it is a house, a bungalow or a block.
- How long the building has to be supported and protected while the roof is open.
- Whether you want only a feasibility opinion first, or full design with drawings and site inspections.
Building control, planning and neighbours for an extra storey
- Adding a floor needs building control approval, or a building warrant in Scotland, and building control will want structural calculations, foundation information and drawings.
- Planning permission is a separate step. The route and the rules differ across England, Scotland, Wales and Northern Ireland, and your council or designer can advise on what applies.
- In England and Wales, raising or building on a shared wall brings in the Party Wall etc. Act 1996, so notices to neighbours are usually needed.
- Structural engineers cover the whole UK. If the property is a flat, your lease and the freeholder’s consent matter as well.
Questions people ask
Do I have to rebuild the foundations?
Not always. Some foundations have spare capacity, especially when the new storey is in lightweight frame, while others need strengthening or underpinning. The only reliable way to know is to look: trial pits, then a comparison of the new loads with what the foundations and soil can carry. A feasibility check first can tell you before you pay for full design.
Why is a lightweight frame often used?
A timber or light steel frame weighs much less than brick or block walls, so the extra load on the existing walls and foundations is smaller, which can avoid or reduce strengthening. It also goes up quickly, shortening the time the roof is open. Sound, fire protection and appearance also count, and your designer and engineer will weigh them up.
How much will the investigation disturb my home?
A trial pit is a hole dug beside the wall and filled in afterwards, and openings in plaster or floors are kept small and made good. The engineer tells you what is needed and where. It is far less disruptive than finding a problem halfway through the build, and pits should be dug carefully and no deeper than the engineer asks. A pit close to a neighbour’s building can bring in the Party Wall etc. Act 1996 in England and Wales.
What if the investigation shows the walls can’t take another floor?
You still get useful information. The engineer can usually suggest options, such as strengthening the walls and foundations, a lighter frame or building over only part of the house. If none is practical, you will know before spending on planning and detailed design.
Should the structure be checked before the planning application?
It is not required, but it is wise for this project. Planning drawings come from your designer, but an early structural check stops you paying for drawings of a scheme the building can’t carry. Full structural design can follow once you know the idea is realistic.
Available across the UK
Professionals cover the whole of the UK: England, Scotland, Wales and Northern Ireland. Planning and Building Regulations differ between the four nations, and your professional will work to the rules that apply where your property is.
- Get free quotes
- Roof Extension and Mansard Structural Design
- Roof Extensions and Adding a Storey
- Foundation Design (Strip, Trench-fill, Raft)
- Party Wall Surveying
- Dormer Structure Design
- Double-storey Extension Structural Design
- Flat Roof and Roof Replacement Design
- Floor Joist Design and Strengthening
- Floor Loading Assessments (Hot Tubs, Gyms, Heavy Equipment)
- Hip-to-gable Structural Design
- Loft Conversion Structural Design
- All services
- Find your area