Get foundations designed for your extension, outbuilding or new home
For homeowners, builders and designers who need foundations that suit the ground. Describe your site and compare quotes from structural engineers who can choose and design strip, trench-fill, pad or raft foundations.
Foundations spread the weight of a building onto the ground so that it settles evenly and stays put. The right type and depth depend on the soil, nearby trees, drains, slope and the weight of the building, not just on what the neighbours happened to use. A structural engineer chooses between strip, trench-fill, pad and raft foundations, sizes them, and draws what the groundworkers need to dig: widths, depths, concrete, any reinforcement and where the foundation steps on a slope. Building control normally inspects the trench before concrete goes in, so the design should be agreed before digging starts.
How a professional can help
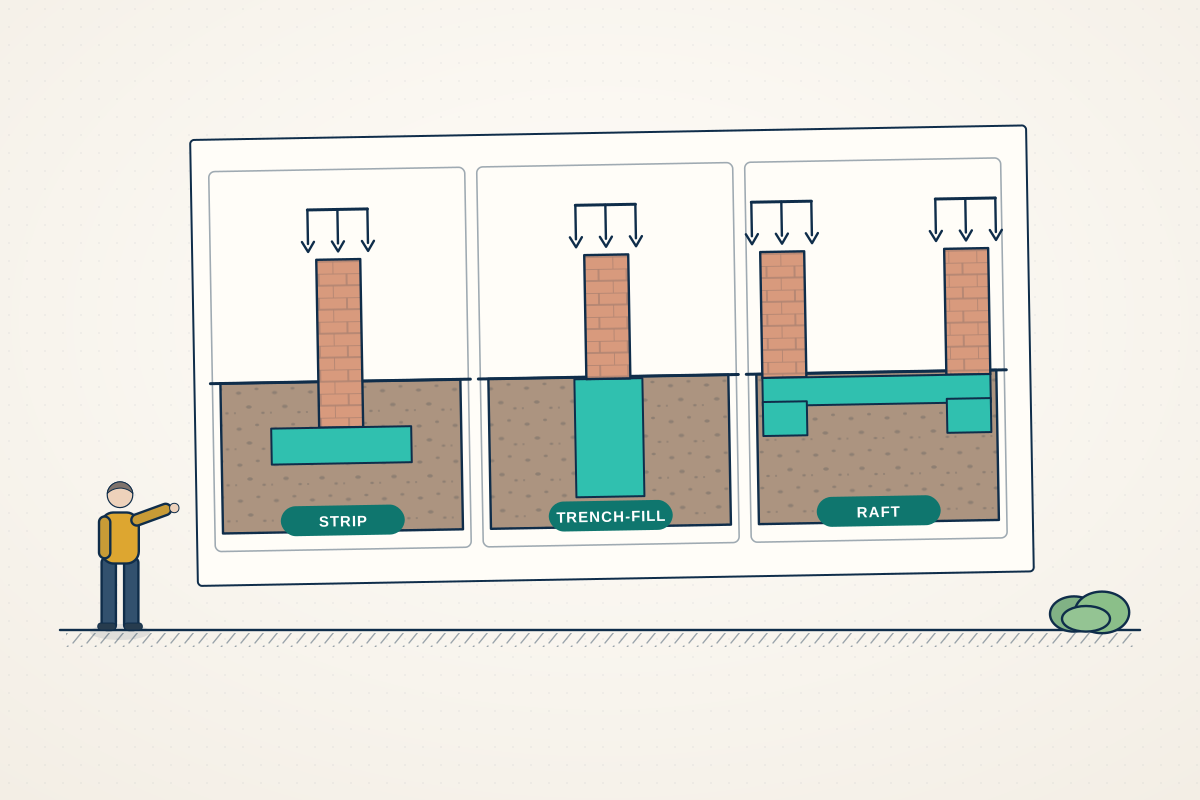
- Strip and trench-fill foundations: These are continuous bands of concrete under the walls, common for extensions on firm ground. Trench-fill is poured nearly to ground level, saving bricklaying below ground, so the engineer picks what suits the depth.
- Pads under posts and brick piers: Where loads are concentrated, such as under steel posts or brick piers, they design individual pad foundations, with ground beams linking them where needed.
- Rafts on weak or variable ground: A reinforced concrete raft spreads the load across the whole footprint. They design one where the ground is soft, variable or filled, or where trenches would be unstable or very deep.
- Trees and shrinkable clay: Clay shrinks as tree roots draw water out of it and swells when they are removed. They set the depth for your soil and trees, and may specify a soft layer that lets swelling clay move without lifting the foundation. Tree type, height and distance all matter.
- Pipes, drains and existing foundations: They check where drains run and design around them, by bridging a pipe or taking the foundation deeper. They also design new foundations beside existing ones so the old work is not undermined.
- Slopes and neighbouring buildings: On a sloping site they design stepped foundations, and they consider how deep and how close to a neighbouring building you can safely dig.
Is this right for you?
- You’re building an extension, outbuilding or new home and your designer needs foundation details.
- Your builder is about to dig and building control has asked for a foundation design.
- There are trees, clay soil, drains or a slope on your site that could complicate the foundations.
- You want to know whether an existing foundation can support a new extension built alongside it.
How the project usually runs
- Plans and ground information: Plans are checked against the soil, trees and drains on the site, and trial holes or a ground investigation may be requested to confirm what is underneath.
- Selecting the foundation type: They compare options for your building’s loads and the ground, then choose strip, trench-fill, pad, raft or a deeper alternative where necessary.
- Design and drawings: Widths, depths, concrete, reinforcement and steps are calculated and drawn, with notes on what the groundworker should do if the ground is not as expected.
- Building control: The foundation calculations and drawings are submitted with the Building Regulations application. Building control normally inspects the open trench before concrete is placed.
- Digging, inspection and concrete: Your groundworker digs to the drawing. If the trench shows soft ground, a large root or a drain, stop and ask the engineer before pouring, as the design may need to be changed.
What affects the cost
- The size and weight of the building, and how many different foundation types are needed across the site.
- Soil, trees and drains on or near the site, which can call for deeper or specialist foundations.
- Whether a ground investigation or trial holes are needed to confirm ground conditions.
- Whether the foundation must meet existing foundations, a neighbour’s structure or a slope.
- Whether you want an engineer to inspect the open trench during the build.
Building Regulations, neighbours and the ground
- Foundations are checked as part of the structure by building control. Rules differ across England, Scotland (building warrants), Wales and Northern Ireland, and structural engineers cover the whole UK.
- Digging close to a neighbour’s building and deeper than its foundations can need notice under the Party Wall etc. Act 1996 in England and Wales.
- Building over or close to a public sewer can need the water company’s agreement, so find out where drains run before the design is finished.
- Some trees are protected by preservation orders or by a conservation area, so check before digging near their roots.
Questions people ask
How deep do foundations need to be?
There is no single depth. It depends on the soil, nearby trees, drains, the building’s weight and local conditions. Clay near trees often needs deeper foundations than firm sand or gravel. An engineer specifies the depth for your site, and building control checks the trench before concrete is poured.
What is the difference between strip and trench-fill foundations?
Both are continuous bands of concrete under the walls. Strip foundations are a band of concrete with masonry built up from it to ground level. Trench-fill foundations fill the trench with concrete nearly to ground level, which saves building masonry below ground and suits deeper trenches. Your engineer picks one based on depth, ground and how your groundworker prefers to build.
When do I need a raft foundation?
A raft is a reinforced slab under the whole building. It is used on soft, variable or filled ground, or where trenches would be hard to dig or unstable, because it spreads the load widely. Your engineer will say whether a raft suits your site or whether a simpler foundation would do.
Do I need a ground investigation before foundations are designed?
Not always. For a small extension on known, firm ground, trial holes may be enough. For new houses, soft or filled ground, clay near trees or sloping sites, a fuller investigation is worthwhile, because foundations are hard to change once built. Your engineer can say what is proportionate.
Who inspects my foundations?
Building control normally inspects the open trench before concrete is placed, and your builder should arrange this before pouring. You can also ask your engineer to visit, especially if you meet roots, soft ground or a drain. Photos taken before pouring are a useful record.
Available across the UK
Professionals cover the whole of the UK: England, Scotland, Wales and Northern Ireland. Planning and Building Regulations differ between the four nations, and your professional will work to the rules that apply where your property is.
- Get free quotes
- Foundations Near Trees and on Clay
- Piled and Mini-piled Foundations
- Ground Investigations and Soil Surveys
- Building Regulations Drawings
- Basement and Cellar Structural Design
- Basement Impact Assessments and Ground Movement
- Basement Lowering and Floor Lowering
- Ground-floor Slab Design
- Retaining Wall Design
- Underpinning Design
- All services
- Find your area