Building Regulations drawings your builder and building control can use
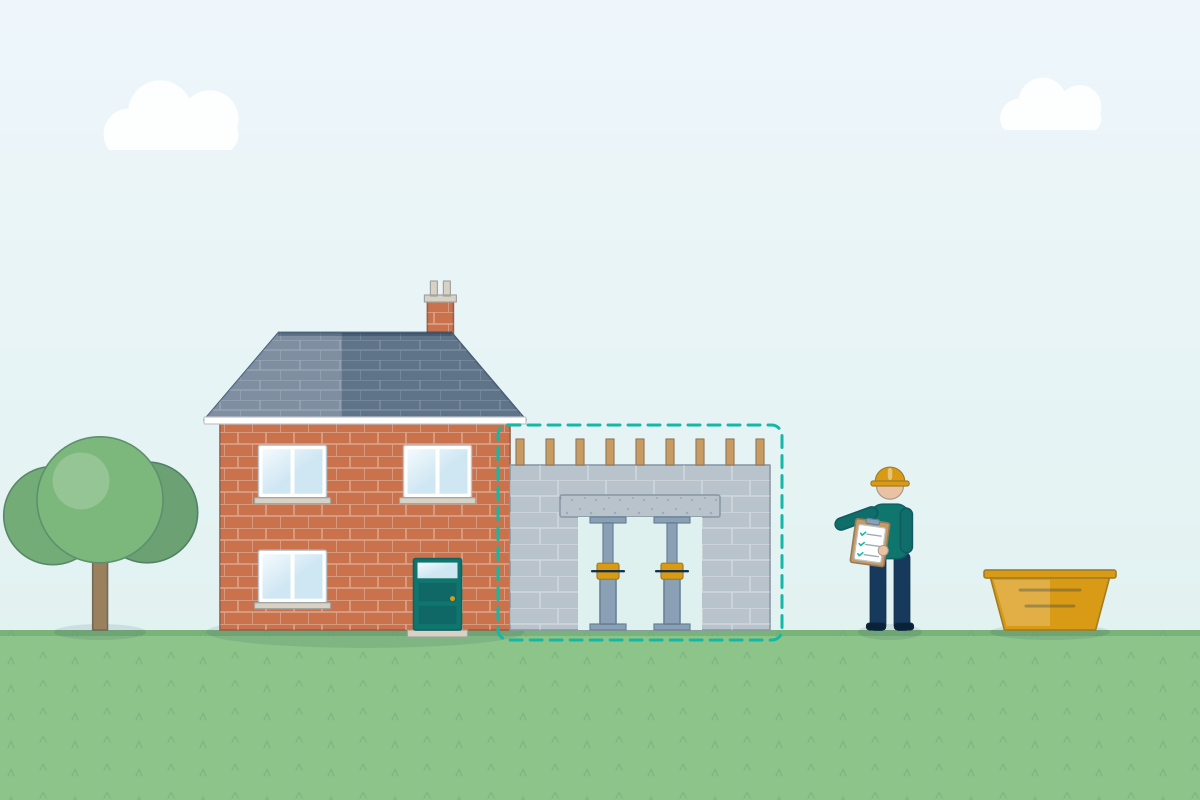
For extensions, loft and garage conversions, structural alterations and new buildings that need building control approval. Share your project and compare quotes from professionals who prepare Building Regulations drawings.
Building Regulations set minimum standards for structure, fire safety, insulation, ventilation, drainage, accessibility and more. Planning decides whether a development is acceptable; Building Regulations cover how it’s built. Building Regulations drawings take an approved or permitted design and add the technical information: wall, floor and roof build-ups, insulation, fire protection, escape routes, ventilation, drainage runs and the structural elements from the engineer. They’re used to apply to building control, or for a building warrant in Scotland, and they give your builder the detail needed to price and build the work correctly. A good designer pulls the engineer’s and any energy assessor’s information into one clear, consistent set.
How a professional can help
- Technical plans and sections: They prepare plans, sections and construction details showing how floors, walls, roofs and junctions are built, insulated and protected from damp.
- Fire safety and escape: They design escape routes, fire doors, smoke alarms and fire separation, which matters especially for loft conversions, flats and open-plan layouts.
- Coordinating specialists: They bring in the structural engineer’s calculations and any energy, drainage or ventilation information, and make sure it all agrees with the drawings.
- Applying to building control: They can submit a full plans application, or a building warrant application in Scotland, and answer the questions building control raises while checking it.
- Specification for builders: Written notes and specifications tell builders which materials and standards to use, so their quotes are comparable and fewer decisions are left to guesswork on site.
Is this right for you?
- You have planning permission, or your work is permitted development, and now need the technical drawings to build it.
- Your builder or building control has asked for drawings before work can start.
- You’re planning a loft conversion, extension, garage conversion or the removal of a load-bearing wall.
- You want builders to quote on exactly the same specification so their prices can be compared fairly.
How the project usually runs
- Review the design: The designer reviews the planning drawings, the site and the existing structure, and confirms which parts of the regulations the project needs to show it meets.
- Specialist input: A structural engineer provides calculations for beams, foundations and other structural work, and energy, drainage or fire input is added where the project needs it.
- Technical drawings and specification: They produce detailed plans, sections and notes covering structure, insulation, fire safety, ventilation, drainage and how the building meets energy standards.
- Building control approval: The drawings go to building control, either the council or a private building control body where that option exists, which checks them and may ask for amendments.
- Inspections and completion: During the build, building control inspects key stages such as foundations, drainage and insulation, then signs the work off; in Scotland, the council accepts a completion certificate submitted at the end.
What affects the cost
- The type and size of project, from a single wall removal to a new house.
- How much structural design is involved, and whether the engineer’s calculations are priced separately.
- Whether the project needs energy calculations, a fire strategy or a drainage design.
- How much construction detail and written specification you want builders to work from.
- Whether the designer handles the building control application and its queries, or you do.
- Building control’s own charges, which are paid separately from the designer’s fee.
Building control across the UK
- Building Regulations approval is separate from planning permission, and having one doesn’t replace the need for the other.
- In England and Wales, you can usually choose a full plans application or a building notice, though a building notice isn’t allowed for all work.
- In Scotland, most building work needs a building warrant from the council before it starts, and a completion certificate has to be accepted at the end.
- Northern Ireland has its own Building Regulations and technical booklets, administered by local councils.
Questions people ask
What’s the difference between planning and Building Regulations?
Planning permission is about whether a development is acceptable: its use, size, appearance and effect on neighbours and the area. Building Regulations cover the technical side: structure, fire safety, insulation, ventilation, drainage and access. Many projects need both, some need only Building Regulations, and the two approvals are applied for and decided separately.
What is a full plans application?
In England, Wales and Northern Ireland, a full plans application means drawings and specifications are submitted to building control and checked against the regulations, and you receive a decision on whether they comply. It gives you and your builder more certainty than a building notice, where work is checked through site inspections without an upfront review. Your designer can advise which route suits your project.
Do I need approval to remove an internal wall?
If the wall is load-bearing, yes: the replacement beam or steelwork needs structural calculations and Building Regulations approval, or a building warrant in Scotland. Removing a non-structural wall may not need approval, but it can still affect fire escape routes and ventilation, so get it checked before anything is taken out.
Can work start before approval?
In England and Wales, work can often start once a full plans application or building notice has been made and the required notice given, though building before plans are approved carries risk if changes are needed. In Scotland, you normally need the building warrant before work begins. Your designer or building control can confirm what applies to you.
What if work was done without approval?
In England, Wales and Northern Ireland, councils can consider a regularisation application for some work done without approval, though floors, walls or ceilings may need opening up so it can be inspected. Scotland has its own process for work done without a building warrant. A professional can survey the work and prepare the drawings needed to put it right.
Why does the completion certificate matter?
It shows building control has signed off the work. A private building control body issues a final certificate instead, and in Scotland the council accepts a completion certificate. A buyer’s solicitor will usually ask for it when you sell, and a missing certificate can hold up a sale. Keep it with your planning documents and any electrical and gas safety certificates.
Available across the UK
Professionals cover the whole of the UK: England, Scotland, Wales and Northern Ireland. Planning and Building Regulations differ between the four nations, and your professional will work to the rules that apply where your property is.
- Get free quotes
- Structural Calculations
- SAP Calculations
- Technical and Construction Drawings
- Tender Packages and Builder Quotes
- 3D Architectural Visualisation
- Accessible Home Design and Adaptations
- Architectural Drawings
- Architectural Project Management
- Balconies and Roof Terraces
- Feasibility Studies
- Garage Conversions
- Home Remodelling and Internal Alterations
- All services
- Find your area