A feasibility study to find out what you can build before you commit
For homeowners, buyers and building owners weighing up an extension, conversion or bigger change. Compare quotes from professionals who can test the options, flag the constraints and tell you what’s realistic.
A feasibility study answers a simple question before you spend money on detailed design: can this work here, and in what form? It suits people thinking about extending, converting a loft or outbuilding, splitting or combining homes, or buying a property with changes in mind. A good professional visits the property, looks at what has been approved or refused on the property and nearby, checks for constraints such as conservation areas, protected trees, flood risk, rights of way or awkward access, and sketches a few realistic options. The result is usually a short report with drawings, the approvals each option is likely to need, the surveys you may need next and the risks to watch, so you can choose a direction with your eyes open.
How a professional can help
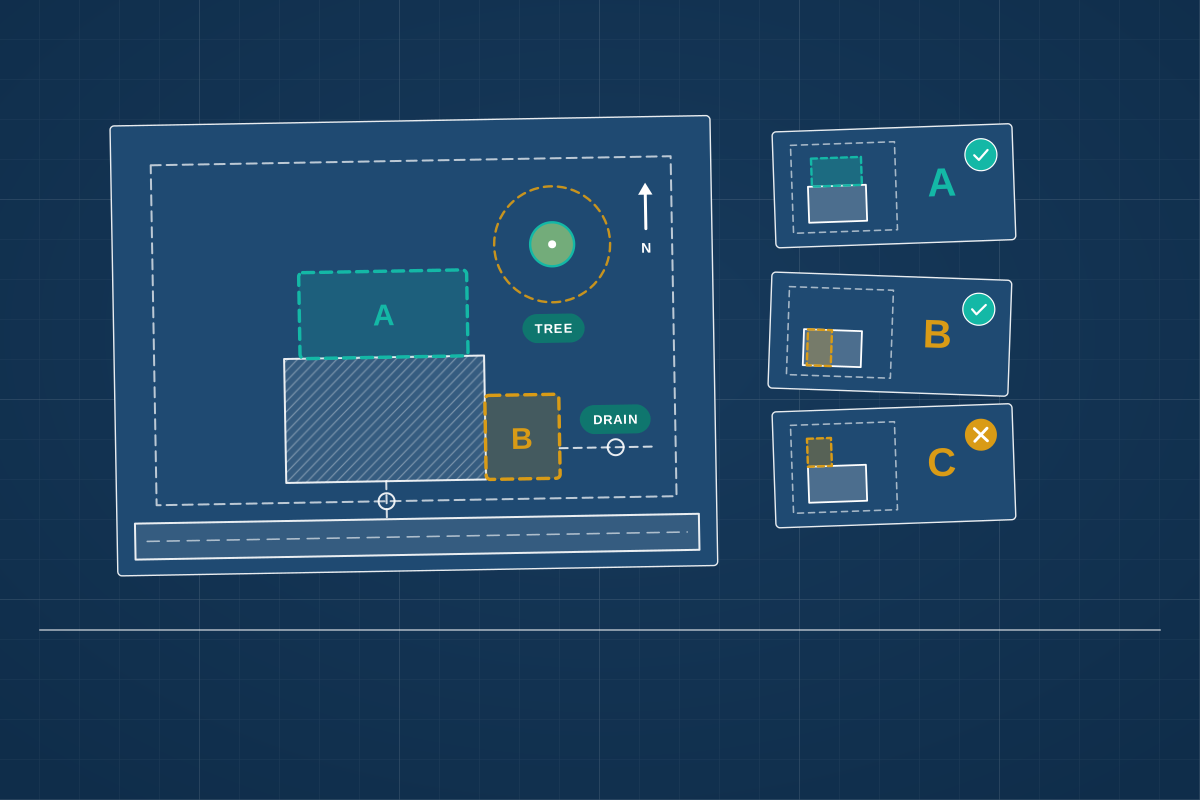
- Testing more than one option: They sketch alternative layouts or forms, such as extending sideways versus upwards, so you can compare space gained, practicality and planning risk side by side.
- Identifying site constraints: They check designations, protected trees, flood zones, boundaries, access, drainage routes and neighbours’ windows, any of which can shape or limit what is possible.
- Reading the planning picture: They review past decisions on your property and similar ones nearby, and judge whether each option is likely to fall under permitted development or need a planning application.
- Spotting technical issues: They flag matters that affect the design early, such as head height in a roof, means of escape, structural changes, ground conditions or the position of drains.
- Pointing to the next surveys: They tell you which surveys or specialist input, such as a measured survey, structural engineer or tree report, you will need before detailed design starts.
- Keeping the budget in view: They highlight which options are more complex to build, and can bring in a cost consultant if you need an early estimate before deciding.
Is this right for you?
- You have an idea for your home but don’t know whether it’s allowed or practical.
- You’re thinking of buying a property and want to understand its potential before you commit to the purchase.
- You’re choosing between options, such as a loft conversion or a rear extension, and want an objective comparison.
- Your property has constraints, such as listed status, a conservation area or a tight plot, that could limit what you can do.
How the project usually runs
- Brief and site visit: You explain what you want to achieve and roughly what you can spend, and your professional visits to understand the property, its setting and its neighbours.
- Desk research: They check the planning history, local plan policies, designations, mapping and any title information you provide, noting anything that could restrict development.
- Sketch options: They prepare simple drawings of a few realistic options, showing approximate size, layout and how each would sit alongside neighbouring buildings.
- Feasibility report: You receive the options with their pros and cons, likely approvals, technical risks and recommended next steps, often talked through together in a meeting.
- Decide the next stage: You choose a direction and move on to surveys, pre-application advice or full design, or decide the project isn’t worth pursuing.
What affects the cost
- How many options you want explored, and how far each one is developed.
- Whether accurate drawings of the property already exist, or a measured survey is needed first.
- The complexity of the site, including heritage designations, trees, flooding, access or difficult ground.
- Whether the study needs input from other specialists, such as a structural engineer, planning consultant or cost consultant.
- The depth of the written report, from a short summary letter to a detailed document for lenders or investors.
Planning, regulations and legal points to check early
- Whether each option is likely to need planning permission, or could fall within permitted development where those rights still apply to your property.
- Designations such as conservation areas, listed status, national parks or Article 4 directions, which can remove or limit permitted development rights.
- Building Regulations matters that shape the design from the outset, such as fire escape routes, stair headroom, insulation and structure.
- Legal points to check with your solicitor, such as restrictive covenants, rights of way or boundary disputes, which planning approval does not override.
Questions people ask
What’s the difference between a feasibility study and pre-application advice?
A feasibility study is your own professional’s assessment of what might be possible, usually comparing several options. Pre-application advice is the council’s informal view on one specific proposal. Many people do a feasibility study first, choose the strongest option, then seek pre-application advice on it if the planning outcome is still uncertain.
Can a feasibility study tell me if I’ll get planning permission?
No one can promise that, because the council decides each application on its merits. What a feasibility study can do is weigh your options against local policy and recent decisions, explain which carry more or less risk, and highlight what would strengthen an application.
Should I get a feasibility study before buying a property?
If your plans depend on extending or converting, it can be sensible. A professional can visit with you or review the details, check the planning history and constraints, and flag issues such as covenants, access or protected trees that could affect your plans. Purchase timescales can be tight, so mention any deadlines from the start.
Will I get an idea of the build cost?
Your professional can tell you which options are more or less complex to build and why. For an actual figure, many will suggest a cost consultant or quantity surveyor, or give a broad indication based on similar projects. Treat early estimates as a guide, as costs firm up once the design and specification are developed.
Do I need a measured survey for a feasibility study?
Not always. Simple studies can be based on estate agent plans, site measurements or existing drawings. If the options depend on tight dimensions, such as roof height for a loft or distances to boundaries, an accurate survey avoids nasty surprises later and can be reused for the detailed design.
Available across the UK
Professionals cover the whole of the UK: England, Scotland, Wales and Northern Ireland. Planning and Building Regulations differ between the four nations, and your professional will work to the rules that apply where your property is.
- Get free quotes
- Pre-Application Advice
- Measured Building Surveys
- Permitted Development Advice
- Cost Estimates and Quantity Surveying
- 3D Architectural Visualisation
- Accessible Home Design and Adaptations
- Architectural Drawings
- Architectural Project Management
- Balconies and Roof Terraces
- Building Regulations Drawings
- Garage Conversions
- Home Remodelling and Internal Alterations
- All services
- Find your area