Convert your garage into a warm, practical new room
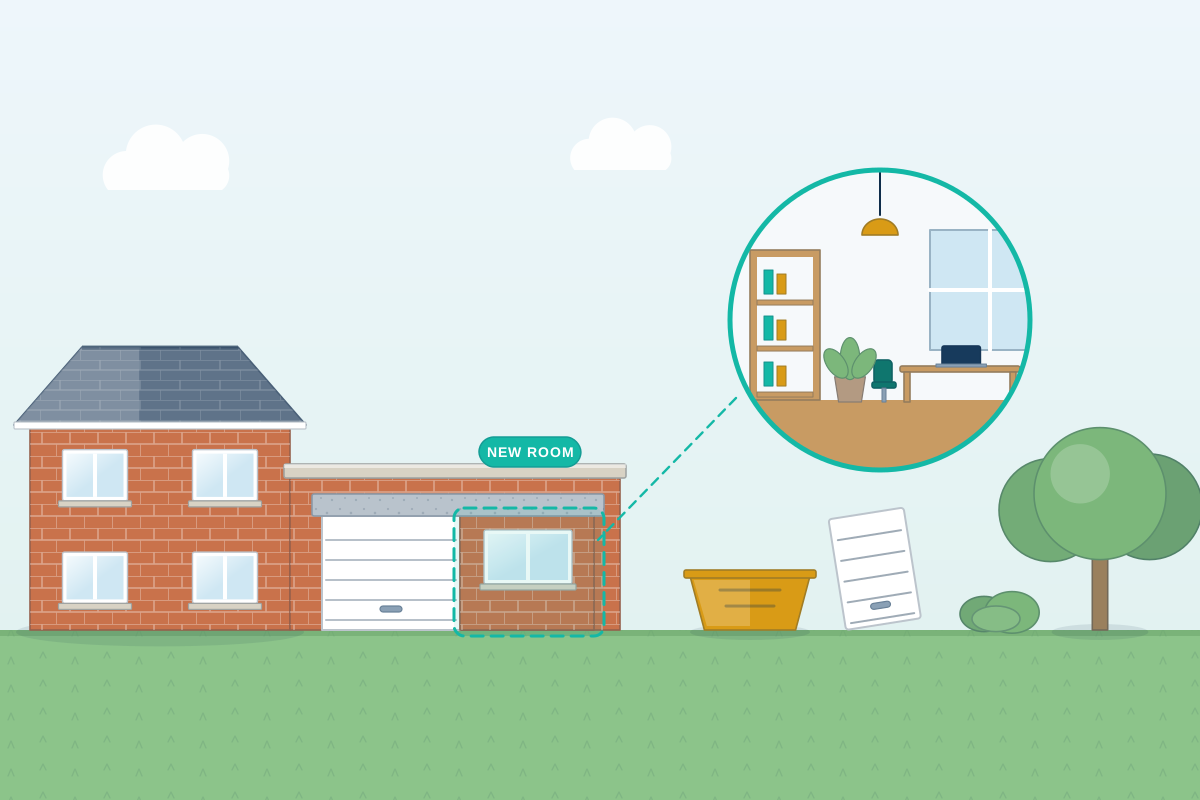
For homeowners turning an integral, attached or detached garage into a bedroom, office, playroom or utility. Share your plans and compare quotes from professionals who design garage conversions.
A garage conversion turns space you already have into a home office, bedroom, playroom, utility or ground-floor shower room, without building outwards. Most garages weren’t built as living space, so the work usually means raising or insulating the floor, upgrading thin walls, filling in the garage door opening with a new wall and window, and adding heating, ventilation and electrics. A good designer checks the foundations and floor level, plans the room so it feels part of the house rather than an afterthought, and makes sure the layout meets fire escape and ventilation rules. They’ll also flag early if your property has planning conditions or covenants that affect the conversion.
How a professional can help
- Checking the garage is suitable: They look at headroom, wall construction, floor level, damp and what supports any room above, so you know early what the conversion will involve.
- Planning the new layout: They work out how the room connects to the house, where the window and door go, and whether a WC, utility or storage area should sit alongside.
- Filling in the garage door: They design the new front wall, window and foundation to match the existing house, so the converted part blends in with the rest of the building.
- Meeting Building Regulations: They specify floor, wall and roof insulation, damp protection, ventilation and fire safety details, so the drawings show building control how the conversion meets the regulations.
- Checking planning restrictions: They check whether permitted development rights still apply to your home, or whether a condition from when the estate was built means you need to apply first.
Is this right for you?
- Your garage is used for storage rather than parking, and you’d rather have the space as a room.
- You need an extra bedroom, office or playroom but would rather not build an extension.
- You want a ground-floor bedroom and shower room for an older relative or someone with limited mobility.
- Your house is on a newer estate and you’re not sure whether you’re allowed to convert the garage.
How the project usually runs
- Survey and feasibility: The designer inspects and measures the garage, checks the floor, walls, foundations and roof, then confirms whether the conversion is practical and which approvals it needs.
- Layout and design: They draw the proposed layout and new front elevation, agreeing how the room will be used, the window position, heating, any plumbing and the link to the house.
- Approvals: Any planning application or certificate is settled first, then the Building Regulations application, or building warrant in Scotland, is made with structural calculations if a new beam or lintel is needed.
- Construction: The builder fills in the door opening, lays the new floor, insulates walls and ceiling, then adds electrics, heating and finishes, with building control inspecting key stages.
- Sign-off: Once building control is satisfied, the work is formally signed off with a completion or final certificate; keep it safe, because a buyer’s solicitor is likely to ask for it when you sell.
What affects the cost
- Whether the garage is integral, attached or detached, and how well its walls, roof and floor are built.
- How much the floor needs raising and insulating to meet the level of the house.
- Whether the ground under the garage door opening needs a new foundation for the infill wall.
- Adding plumbing for a WC, shower or utility, especially if the nearest drain is some distance away.
- Whether a planning application is needed as well as Building Regulations approval.
Planning conditions and Building Regulations for garage conversions
- In England, converting an integral or attached garage often doesn’t need a planning application, but some estates have conditions removing that right or requiring parking to be kept.
- Turning a garage into living space almost always needs Building Regulations approval, or a building warrant in Scotland, even when no planning application is needed.
- Title deeds sometimes contain covenants about garages or parking, which are separate from planning and worth checking.
- Wales, Scotland and Northern Ireland have their own planning rules, and listed homes or conservation areas may need extra consent.
Questions people ask
Do I need planning permission to convert my garage?
Often not, but it depends on where you live and how the house was approved. In England, converting an integral or attached garage is often possible without a planning application when the work is mainly internal and the outside is finished to match, but councils sometimes remove those rights on newer estates or require garages to be kept for parking. Wales, Scotland and Northern Ireland have their own rules. A professional can check the planning history and advise whether to apply for permission or a certificate.
Will my garage floor need raising?
Usually. Garage floors are often a step below the house and have no insulation or damp-proof membrane. The new floor needs insulating and protecting against damp, and raising it to match the house avoids an awkward step. The right approach depends on the headroom you have and the condition of the existing slab.
What happens to the garage door opening?
It’s normally filled with a new insulated wall, usually with a window, finished to match the house. Garage door openings don’t always have a proper foundation underneath, so your designer or builder may need to check what’s there and add one before the new wall goes up.
Can I convert just part of the garage?
Yes. Some people keep a storage area at the front for bikes, tools and bins and convert the rear into a utility, gym or office. Building Regulations still apply to the converted part, including insulation and fire separation between the new room and the remaining garage.
Will I lose parking?
You’ll lose the space inside the garage, so think about whether the driveway or street can take the cars you need. Some councils have parking standards that matter if a planning application is needed, particularly where on-street parking is already under pressure.
Can a converted garage be used as a separate annexe?
Using the space as part of your home is very different from creating a self-contained annexe with its own kitchen, bathroom and entrance, which is more likely to need planning permission. Be clear about how the space will be used from the start, so your designer can advise on the right route.
Available across the UK
Professionals cover the whole of the UK: England, Scotland, Wales and Northern Ireland. Planning and Building Regulations differ between the four nations, and your professional will work to the rules that apply where your property is.
- Get free quotes
- Building Regulations Drawings
- Permitted Development Advice
- Annexes and Granny Annexes
- Home Remodelling and Internal Alterations
- 3D Architectural Visualisation
- Accessible Home Design and Adaptations
- Architectural Drawings
- Architectural Project Management
- Balconies and Roof Terraces
- Feasibility Studies
- All services
- Find your area