Find out what you can build without planning permission
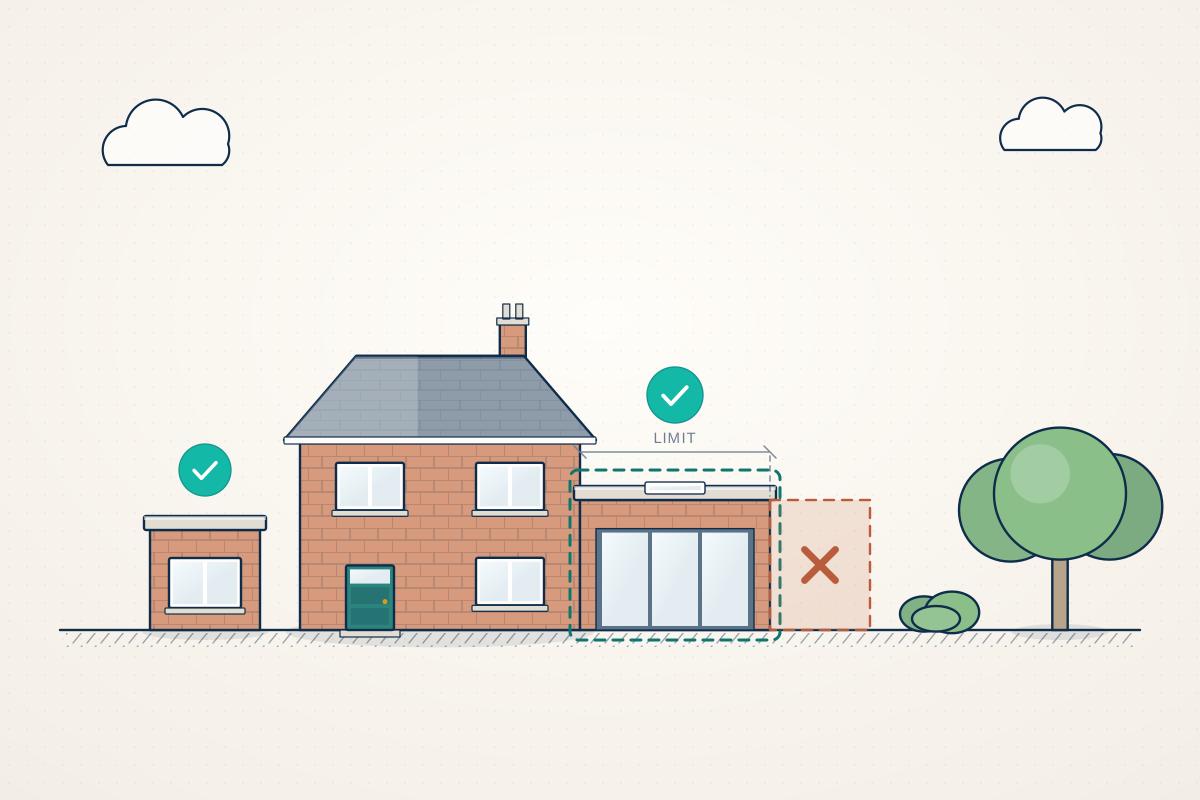
For homeowners and property owners who want a clear answer on whether their project counts as permitted development. Compare quotes from professionals who check your plans against the rules.
Permitted development rights let you carry out certain building work without a planning application, such as many rear extensions, loft conversions, outbuildings and porches on houses. Each UK nation has its own rules and they are detailed: in England, limits are measured from the original house, earlier extensions count, materials often have to match, and balconies, raised platforms and side windows have their own restrictions. Flats in England don’t have the same rights, and rights can be reduced in conservation areas or removed by a condition or an Article 4 direction. A good professional checks your property’s history and designations, measures your proposal against the exact wording of the rules, and tells you clearly what is allowed and what isn’t.
How a professional can help
- Checking your property’s rights: They look into the planning history and local designations to find out whether your house still has its permitted development rights, or whether a past condition or Article 4 direction has removed them.
- Measuring against the rules: They compare your proposal’s depth, height, eaves, roof volume and position with the limits for that type of work, allowing for any extensions added by earlier owners.
- Designing to stay within the limits: If your first idea goes slightly beyond what’s allowed, they suggest adjustments, such as a lower roof or a different window position, that keep the project permitted.
- Spotting the hidden traps: They flag details that often catch people out, such as side-facing windows, raised decking, roof terraces, outbuildings used as bedrooms, and extensions facing a road.
- Confirming it in writing: They can prepare a lawful development certificate application so the council formally confirms the work is permitted, which helps when you build and when you later sell.
Is this right for you?
- You want to extend, convert the loft or build a garden room and hope to avoid a planning application.
- You’ve read the government guidance but aren’t sure how the limits apply to your particular house.
- Your house has been extended before and you need to know what allowances, if any, remain.
- You’re buying a property and want to know what could be added later without planning permission.
- Your home is in a conservation area or is listed, and you’re unsure which rights still apply.
How the project usually runs
- Gather the property’s history: A professional checks planning records for earlier permissions, conditions and Article 4 directions, and establishes what the original house looked like before any additions.
- Assess your proposal: They measure the house and compare your idea against the relevant permitted development class, explaining which parts comply, which don’t and why.
- Adjust the design if needed: Where the proposal falls just outside the rules, they suggest changes to bring it within them, or explain which planning route would suit if it can’t be done.
- Confirm with a certificate: Many owners then apply for a lawful development certificate, which gives written confirmation from the council that the work is lawful before building starts.
- Building Regulations and the build: Permitted development only deals with planning. Building Regulations approval, structural design and, where relevant, party wall notices are still usually needed before construction begins.
What affects the cost
- How many separate pieces of work you want assessed, such as an extension, loft conversion and outbuilding together.
- How much research the property’s planning history needs, especially if earlier extensions are poorly recorded.
- Whether a measured survey is needed to check dimensions accurately against the limits.
- Whether you want written advice only, or design changes and a lawful development certificate application too.
- Whether listed status, a conservation area or an Article 4 direction limits the rights available to you.
Permitted development: points to check
- Permitted development rules differ between England, Wales, Scotland and Northern Ireland, so advice must be based on the rules where your property is.
- Rights can be removed by a condition on an earlier permission, which happens on some newer estates, or by a council’s Article 4 direction.
- Permitted development covers planning only; a listed building still needs listed building consent for works affecting its character.
- If something is built that turns out not to be permitted, the council can take enforcement action, so check before you build.
Questions people ask
How do I know if my extension is permitted development?
It depends on the type of house, its location, what has been added before and the exact size, height and position of the work, and some larger projects need a prior approval application first. A professional can check your proposal against the rules for your nation and confirm whether it qualifies or needs a planning application.
Do flats have permitted development rights?
Not in the same way, in England. Householder permitted development rights belong to houses, so a flat owner usually needs planning permission to extend, add a dormer or change the outside appearance. A few minor rights may still apply, and the position is different in Scotland, Wales and Northern Ireland, so check with your council or a professional.
What counts as the original house?
In England, the original house means the house as it was first built or, for older homes, as it stood on 1 July 1948. Extensions added since, including by previous owners, use up allowances, and outbuildings count towards how much of the garden can be built on. A professional can check planning records and the building itself to work out what is original.
Are permitted development rights different in a conservation area?
Yes. In England, houses in conservation areas, National Parks, National Landscapes, the Broads and World Heritage Sites have narrower rights: side extensions, cladding and roof extensions such as dormers aren’t permitted development there, and rear extensions are limited to a single storey. Councils may also use Article 4 directions to remove rights such as changing windows, doors or front boundary walls.
Does permitted development mean I don’t need Building Regulations?
No. Permitted development only removes the need for a planning application. Building Regulations, which cover structure, fire safety, insulation and drainage, still apply to most extensions and loft conversions, and in England and Wales work near a shared wall may also need party wall notices.
Available across the UK
Professionals cover the whole of the UK: England, Scotland, Wales and Northern Ireland. Planning and Building Regulations differ between the four nations, and your professional will work to the rules that apply where your property is.
- Get free quotes
- Lawful Development Certificates
- Prior Approval Applications
- Loft Conversions
- Outbuildings / Garden Rooms
- Change of Use
- Conservation Area Projects
- Design and Access Statements
- Discharge of Planning Conditions
- Full Planning Applications
- Heritage and Conservation Architects
- Heritage Statements
- Householder Planning Applications
- All services
- Find your area