Householder planning permission to extend or alter your house
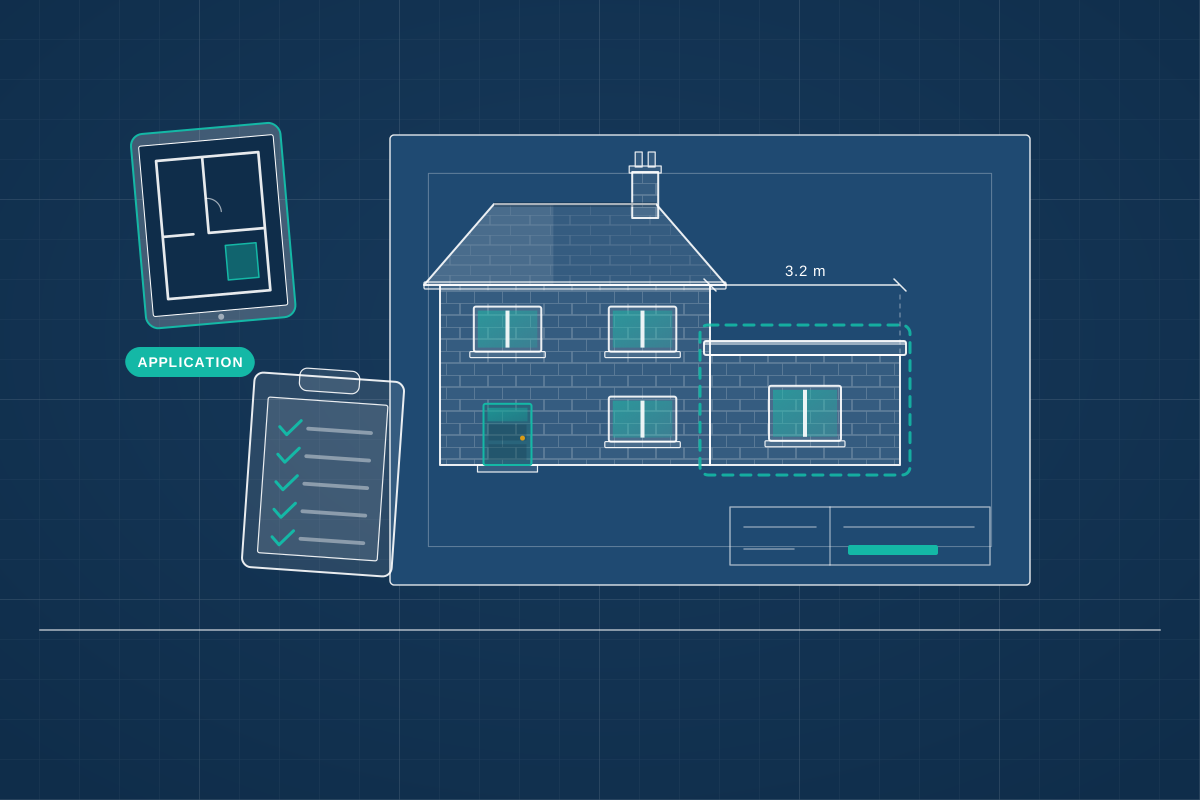
For owners of houses planning an extension, dormer, porch, outbuilding or other change that needs permission. Compare quotes from professionals who prepare the drawings and handle the application with your council.
A householder planning application is the route for changes to a single house and its garden that go beyond permitted development, such as a two-storey side extension, a single-storey extension beyond the permitted limits, a dormer facing the road, a raised terrace or a garage in front of the house. In England it doesn’t cover flats or maisonettes, and it never covers new homes or a change of use, which need other application types. A good professional measures the house, checks the council’s design guidance on overlooking, daylight and roof form, and designs a scheme that sits comfortably with the street and the neighbours. They then prepare the drawings and forms, submit them and handle the officer’s questions through to the decision.
How a professional can help
- Measuring and drawing the existing house: They survey the house, or work from a measured survey, to produce accurate existing plans and elevations, because drawings that don’t match what’s on site cause validation problems and delays.
- Designing to the council’s guidance: They check your council’s householder design guide on rear depth, roof shape, overlooking and separation distances, and shape the design so it respects the neighbours as well as your brief.
- A complete, valid submission: They prepare the location plan, block plan, existing and proposed drawings, application form and ownership certificate, plus anything else on your council’s local validation list.
- Handling queries while the council decides: During the consultation period they answer the officer’s questions and, where it helps, agree small amendments instead of letting the application drift towards a refusal.
- Making sense of the decision: Once permission is granted they explain the conditions, such as matching materials or obscure-glazed side windows, and anything that must be approved before building starts.
Is this right for you?
- You own a house, rather than a flat, and want to extend, convert or alter it beyond what permitted development allows.
- Your home is in a conservation area in England, where side extensions, dormers and some other roof alterations need an application.
- Your house’s permitted development rights have been removed by a planning condition or an Article 4 direction.
- An earlier extension has used up your permitted allowances, so the next addition needs planning permission.
How the project usually runs
- Survey and brief: A professional visits, measures the house and garden, notes the neighbours’ windows and boundaries, and talks through how you want to use the new space.
- Sketch options and planning check: They draw up layout and roof options, test them against local design guidance, and recommend the one with a realistic planning case. Optional pre-application advice from the council can fit in here.
- Planning drawings and submission: The chosen design is drawn to scale and submitted with the forms. The council checks the application is complete before registering it and starting the formal decision period.
- Consultation and decision: The council notifies neighbours, may put up a site notice, and the planning officer assesses the scheme. Many householder decisions are made by officers, though some go to a planning committee.
- Conditions, then Building Regulations: After approval, you deal with any pre-start conditions, then move on to Building Regulations drawings, structural calculations and builder quotes before work begins.
What affects the cost
- The size and complexity of the extension or alteration, and how many design options you want to explore.
- Whether a measured survey of the house already exists or has to be carried out first.
- Heritage or tree constraints, such as a listed house, a conservation area setting or protected trees, which can add statements and reports.
- How many rounds of amendments are needed after discussions with the planning officer.
- Additional material for a sensitive street or close neighbours, such as sections, street elevations or 3D views.
Householder applications and other consents
- Householder applications are for houses only; in England, works to flats and maisonettes need a full planning application instead.
- Once permission is granted, the work still needs Building Regulations approval for its structure, insulation, fire safety and drainage.
- Listed houses also need listed building consent, and work on or near a shared wall may fall under the Party Wall etc. Act 1996 in England and Wales.
- Neighbours can comment on your application, but the council decides it on planning grounds such as privacy, light and design, not on the number of objections.
Questions people ask
Do I need a householder application, or is my project permitted development?
It depends on the size, height and position of what you want to build, the type of house, any earlier extensions, and whether permitted development rights have been removed or restricted. A professional can check your plans against the rules and tell you which route applies. If it is permitted development, a lawful development certificate is a sensible way to have that confirmed in writing.
How long does a householder planning application take?
In England and Wales, the council has eight weeks to decide a valid householder application, counted from when it receives it, and the period can be extended if you agree in writing. Before that, allow time for the survey, design and drawings, and for the council to check the application is complete. Scotland and Northern Ireland have their own decision periods, and your professional can explain how your council usually performs.
What will the planning officer look at?
Mainly the effect on neighbours and on the look of the area: privacy and overlooking, loss of daylight, whether the extension feels overbearing, and whether its size, roof shape and materials suit the house and street. Many councils publish a householder design guide that sets out what they expect, and following it closely strengthens your application.
Can my neighbours stop my extension?
Neighbours can comment, and the council must consider relevant planning points they raise, such as overlooking or loss of light. Objections alone don’t decide the outcome; the officer weighs them against policy. Talking to neighbours early, and designing with their windows and gardens in mind, often heads off objections before they’re made.
Can I apply for a loft conversion and an extension together?
Yes. Several changes to the same house can go into one householder application, which keeps the design coherent and means the council considers the whole scheme at once. Your professional can also advise whether part of the work could go ahead as permitted development instead.
Available across the UK
Professionals cover the whole of the UK: England, Scotland, Wales and Northern Ireland. Planning and Building Regulations differ between the four nations, and your professional will work to the rules that apply where your property is.
- Get free quotes
- Planning Drawings
- Measured Building Surveys
- Permitted Development Advice
- Building Regulations Drawings
- Change of Use
- Conservation Area Projects
- Design and Access Statements
- Discharge of Planning Conditions
- Full Planning Applications
- Heritage and Conservation Architects
- Heritage Statements
- Lawful Development Certificates
- All services
- Find your area