Planning drawings ready to submit with your application
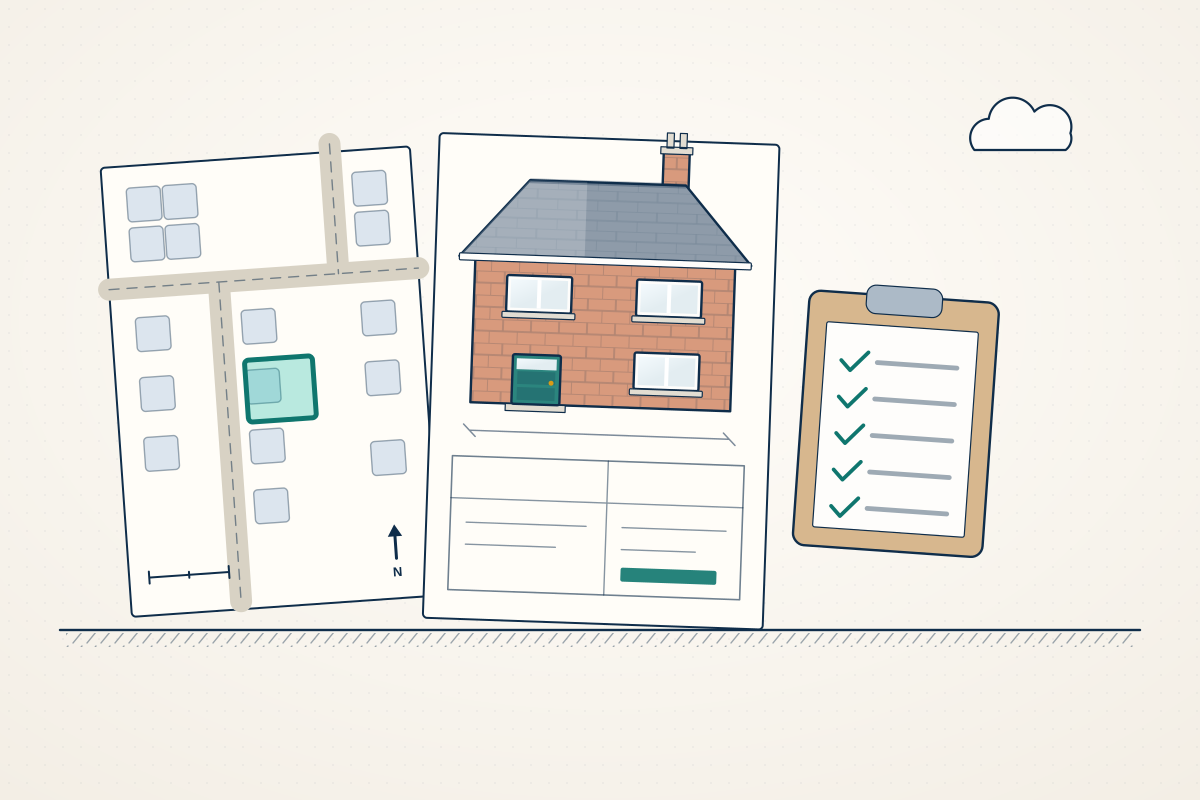
For homeowners and developers who need accurate plans, elevations and site plans for a planning application. Compare quotes from professionals who can survey, draw and prepare the full drawing set.
Planning drawings show the council what you want to build, where it sits and how it will look. A typical set includes a location plan with the site outlined in red, a block or site plan, existing and proposed floor plans and elevations, and often roof plans, sections or a street scene. Councils check each application against national requirements and, in many areas, their own local validation list before they assess it, and missing or inaccurate drawings are a common cause of delay. A good professional starts with an accurate survey, shows neighbouring buildings and boundaries correctly, and presents the design in a way that answers the planning officer’s likely questions about size, overlooking, daylight and appearance.
How a professional can help
- Measuring the existing building: They survey the property, or work from a measured survey, so the existing plans and elevations accurately reflect what is there now.
- Location and block plans: They prepare an up-to-date location plan on current mapping, with the site edged in red and any other land you own edged in blue, plus a block plan.
- Proposed plans and elevations: They draw the new layout and every affected elevation, with materials noted, so the officer can see exactly how the building will look from each side.
- Showing the effect on neighbours: Where relevant, they add sections, street scenes or a roof plan showing heights, distances to boundaries and window positions, which help the officer judge the impact next door.
- Meeting validation requirements: They check your council’s validation requirements, so the drawings carry scale bars, paper sizes, drawing numbers and any extra plans it asks for.
- Amendments during the application: If the planning officer asks for changes, they revise and reissue the drawings with clear revision notes, so everyone is working from the current set.
Is this right for you?
- You know what you want to build and need drawings to support a planning application.
- Your extension, loft or conversion falls outside permitted development and needs a full set of planning drawings.
- The council has asked for revised or additional drawings and you need them prepared accurately.
- You need drawings for a lawful development certificate, prior approval or listed building consent application.
How the project usually runs
- Measured survey: Your professional measures the building and plot, or arranges a survey, recording walls, openings, levels and boundaries.
- Existing drawings: They draw the property as it is now, the baseline the council will compare the proposal against.
- Design of the proposal: They develop the design with you, testing its size, layout and appearance against local policy and the likely impact on neighbours.
- Planning drawing set: They produce the final location plan, site plan, proposed plans, elevations and any sections, ready to go in with the forms and supporting documents.
- Submission and follow-up: The application is submitted, usually online, and your professional responds to any validation queries or requests for amended drawings.
What affects the cost
- The size and complexity of the property, and how many floors and elevations the drawings need to show.
- Whether a reliable measured survey already exists, or the building and plot need surveying first.
- How many design options or rounds of revisions you want before the drawings are finalised.
- Extra drawings such as sections, street scenes, roof plans or 3D views that the scheme or council requires.
- Supporting documents needed alongside the drawings, such as a design and access statement or heritage statement.
- Whether the professional submits the application and deals with the council’s queries on your behalf.
What councils expect from planning drawings
- Applications generally need a location plan plus any other drawings needed to describe the proposal, and many councils publish a list of extra local requirements.
- Drawings should be to a recognised metric scale with a scale bar; many councils won’t accept plans marked “do not scale”.
- Planning drawings show what the building will look like, not how it is built, so separate Building Regulations drawings are usually needed.
- Requirements differ between England, Scotland, Wales and Northern Ireland, and from council to council, so check the validation list before submitting.
Questions people ask
What drawings do I need for a planning application?
It depends on the application and your council, but most need a location plan, a site or block plan, and existing and proposed floor plans and elevations. Sections, roof plans and street scenes are often added for extensions, loft conversions and new buildings. Your council’s validation checklist sets out its requirements, and your professional can confirm what applies.
Can my builder use the planning drawings to build from?
Not on their own. Planning drawings show size, layout and appearance, but not the structure, insulation, fire safety or drainage details a builder and building control need. You will usually need Building Regulations drawings, structural calculations and a specification as well, which your professional can often prepare as the next stage.
Where does the location plan come from?
It is based on current official mapping, bought under licence from an approved map supplier, with the site boundary drawn on in red. Your professional normally buys and prepares it as part of the drawing set, making sure the red line includes all the land needed for the work, including the access.
Can I draw the plans myself?
There’s no rule that planning drawings must be prepared by a qualified person, so you can draw them yourself. They must be accurate, to scale and meet your council’s requirements, though, and poor drawings can lead to an application being returned as invalid or being harder to assess. Many people find a professional saves time and reduces the risk of delay.
Can the drawings be changed after the application is submitted?
Small changes are sometimes accepted during the application, at the council’s discretion, often in response to the planning officer’s comments. Bigger changes may need a fresh application. After approval, changes may need a formal amendment application, and the route depends on how significant they are and which UK nation you are in, so check before building something different.
Available across the UK
Professionals cover the whole of the UK: England, Scotland, Wales and Northern Ireland. Planning and Building Regulations differ between the four nations, and your professional will work to the rules that apply where your property is.
- Get free quotes
- Measured Building Surveys
- Householder Planning Applications
- Building Regulations Drawings
- Design and Access Statements
- 3D Architectural Visualisation
- Accessible Home Design and Adaptations
- Architectural Drawings
- Architectural Project Management
- Balconies and Roof Terraces
- Feasibility Studies
- Garage Conversions
- All services
- Find your area