Plan a garden room or outbuilding that suits how you’ll use it
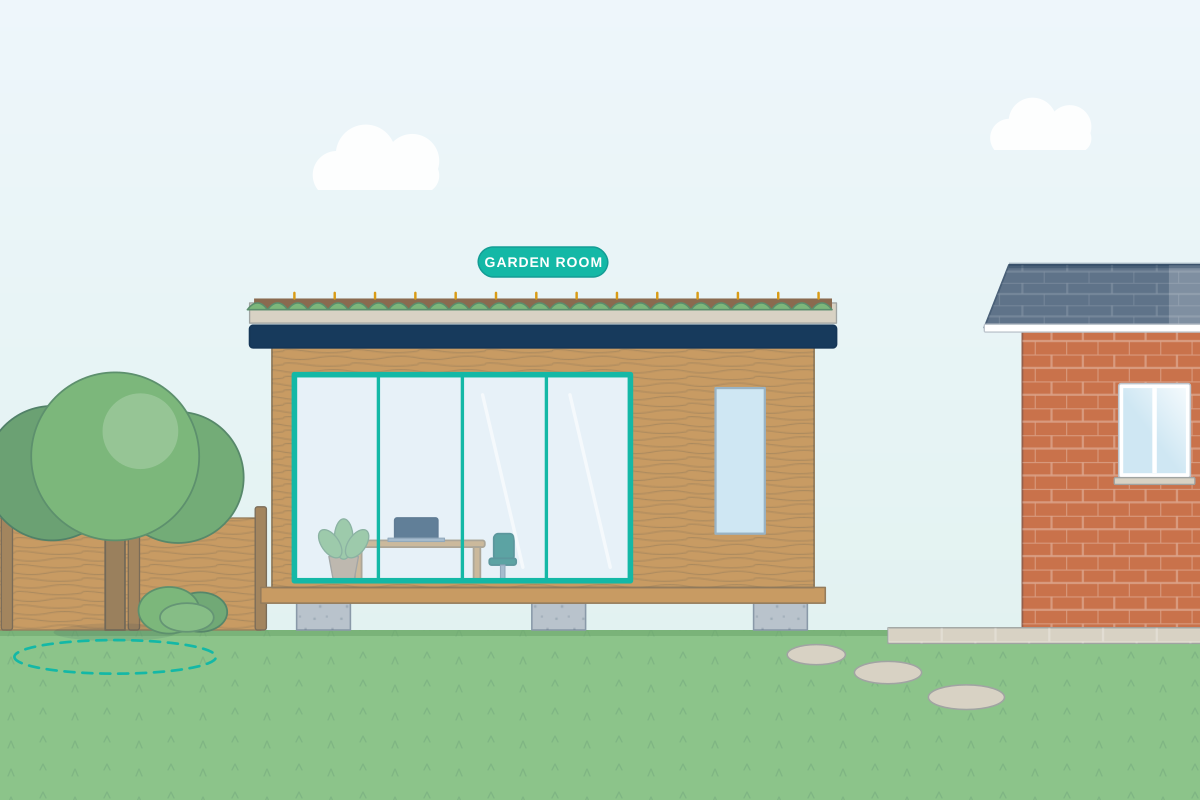
For homeowners planning a garden office, studio, gym or summer house. Explain how you’ll use it and compare quotes from professionals who design outbuildings and can check the rules for you.
A garden room or outbuilding can give you a quiet office, a studio, a gym or somewhere for guests to relax, without changing the house itself. The right design depends on the use: a year-round office needs good insulation, ventilation, power and data, while a summer house may need little more than a sound base and shelter from the weather. Where it goes matters just as much. Height, distance from boundaries, nearby trees and how it looks from the house all shape what’s allowed and what works. A good designer helps you choose the size, position, construction and foundations so the building is comfortable to use and stays within the rules, or prepares an application if it can’t.
How a professional can help
- Choosing the position: They weigh up sun, privacy, views from the house, access for building and how far power, water and data need to run, then suggest where it should sit.
- Sizing it within the rules: They check height, footprint, garden coverage and distance from boundaries against permitted development, and tell you if a planning application or certificate makes sense.
- Designing for year-round use: For offices, studios and gyms they plan insulation, glazing, ventilation and heating so the room stays comfortable in winter and doesn’t overheat in summer.
- Foundations near trees: Where roots or soft ground are a concern, they recommend a suitable base, such as mini piles, ground screws or a raft, often with input from an arboriculturist or engineer.
- Services and drainage: They plan electrics, lighting, internet and any WC or sink, including how waste water and rainwater from the roof will drain away.
Is this right for you?
- You work from home and want a separate office away from the noise of the main house.
- You’d like a gym, studio, hobby room or playroom without extending the house.
- Your garden slopes, is close to neighbours or has large trees, and you’re unsure what you can build.
- You want something more permanent and better suited to your garden than an off-the-shelf cabin.
How the project usually runs
- Brief and site check: You explain how you’ll use the building; the designer looks at the garden, levels, trees, boundaries and access, and whether the property has any planning restrictions.
- Design and siting: They propose a size, shape, position and materials, with plans and elevations showing heights in relation to the boundaries and ground levels.
- Confirming the planning route: If it fits permitted development you may go ahead or apply for a certificate for peace of mind; if not, they prepare a planning application with the drawings your council needs.
- Technical design: They specify the base, structure, insulation and services, and check whether Building Regulations apply given the size, use and distance from the boundary.
- Build and connect services: A builder or specialist supplier puts up the building; a qualified electrician installs the power, and any drainage is connected and tested.
What affects the cost
- The size of the building and how it will be used, from occasional summer house to year-round office.
- The type of foundation needed, which depends on ground conditions, slope and nearby trees.
- Distance from the house for running power, data, water and drainage.
- Whether it is designed from scratch, built from a kit or system, or supplied by a specialist manufacturer.
- Any planning application, certificate or tree report the site needs.
- Access for materials and machinery, especially to back gardens with no side entrance.
Permitted development and Building Regulations for outbuildings
- In England, many outbuildings are permitted development if they meet limits on height, position and garden coverage and are used for purposes incidental to the house.
- Using an outbuilding as a bedroom or self-contained living space usually needs planning permission, even if the building itself would otherwise be allowed.
- Small detached outbuildings without sleeping accommodation are often exempt from Building Regulations in England and Wales, but electrical work usually still needs to meet the regulations.
- Listed homes, conservation areas, national parks and other protected landscapes have tighter rules, and Wales, Scotland and Northern Ireland have their own systems.
Questions people ask
Do I need planning permission for a garden room?
Many garden rooms in England can be built under permitted development, provided they meet limits on height, siting, garden coverage and use. Those limits are tighter in conservation areas and national parks, and for listed homes, and Wales, Scotland and Northern Ireland have their own rules. If you want certainty before building, a professional can apply for a lawful development certificate in England or Wales.
Can I sleep in my garden room?
Permitted development covers buildings used for purposes incidental to the house, such as an office, gym or hobby room. Using one as a bedroom, guest suite or separate home is treated differently and often needs planning permission, and Building Regulations are more likely to apply. Be clear about how you’ll use it so your designer can advise on the right route.
Can I run a business from a garden office?
Working on your own from a garden office is generally treated as part of using your home. If the business brings regular visitors, staff, deliveries or noise, it may amount to a change of use that needs planning permission. Check with your council or your professional if clients will be coming to you.
What foundations does a garden room need?
It depends on the ground, the slope and any nearby trees. Options include concrete slabs, pads, ground screws and mini piles. Near trees, a base that limits digging helps protect the roots, and if a tree is protected by a preservation order or a conservation area, your council may expect a tree report.
Do I need Building Regulations approval for an outbuilding?
Not always. In England and Wales, small detached buildings with no sleeping accommodation are often exempt, depending on floor area, how close they are to the boundary and the materials used. Larger buildings, or those with sleeping accommodation, are more likely to need approval, and new drainage for a WC or shower is usually covered by the regulations. Scotland and Northern Ireland have their own rules, so check with your council.
How close to the boundary can I build?
Closer to a boundary, permitted development in England allows a lower height, and Building Regulations may expect more fire-resistant construction. Building right on the boundary or digging near a neighbour’s structure can also bring in the Party Wall etc. Act 1996 in England and Wales. Your designer can show you the trade-off between height and position.
Available across the UK
Professionals cover the whole of the UK: England, Scotland, Wales and Northern Ireland. Planning and Building Regulations differ between the four nations, and your professional will work to the rules that apply where your property is.
- Get free quotes
- Permitted Development Advice
- Lawful Development Certificates
- Arboricultural Reports
- Annexes and Granny Annexes
- 3D Architectural Visualisation
- Accessible Home Design and Adaptations
- Architectural Drawings
- Architectural Project Management
- Balconies and Roof Terraces
- Building Regulations Drawings
- Feasibility Studies
- Garage Conversions
- All services
- Find your area