Create a self-contained annexe so family can live close by
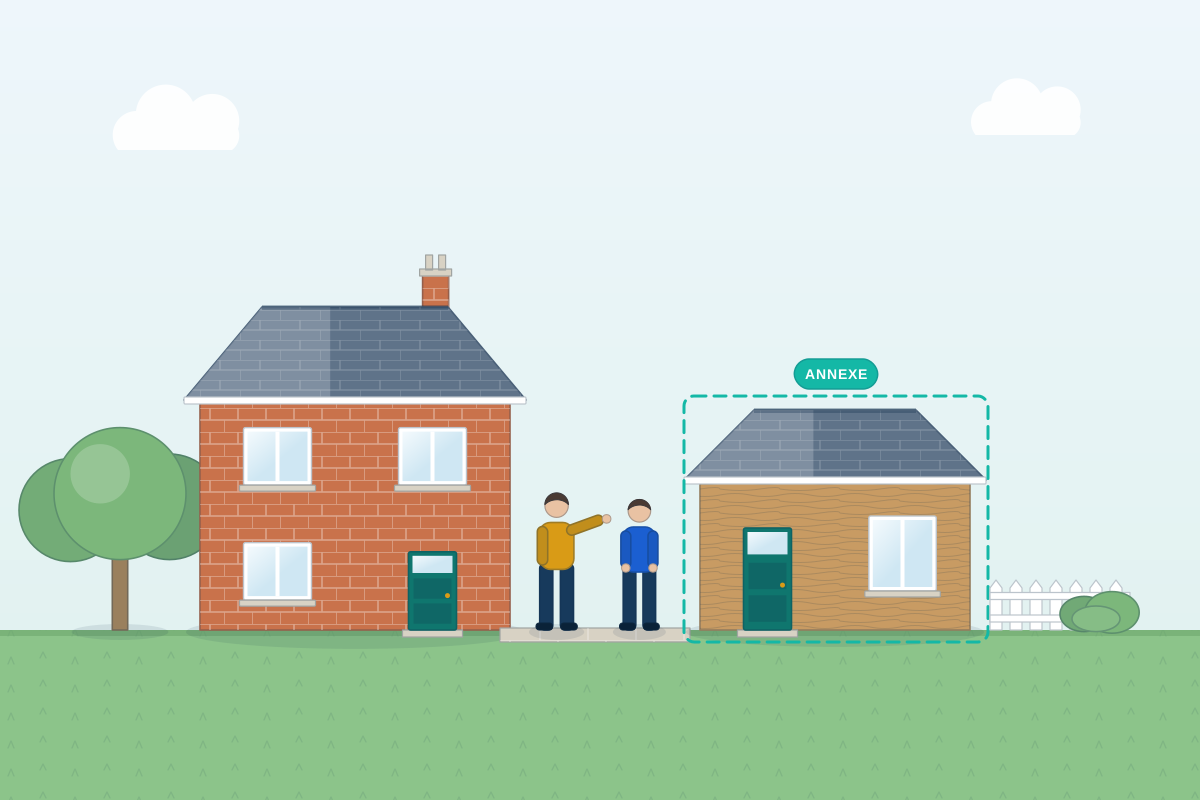
For households making room for an older parent, grown-up child or carer, attached to the house or in the garden. Compare quotes from professionals who design annexes and handle the planning.
An annexe gives someone their own bedroom, bathroom and living space, often with a small kitchen, while they stay part of the main household. It might be an extension to the house, a converted garage or outbuilding, or a new building in the garden. Annexes suit elderly parents who want independence with family nearby, adult children saving for a home of their own, or live-in carers. A good professional designs around the person who will live there, including level access and room for future care needs, and plans how the annexe shares the drive, garden and services with the main house, because that shared link is central to how the council views it.
How a professional can help
- Choosing the right type of annexe: They compare an extension, a garage or outbuilding conversion and a new garden building for your plot, weighing space, privacy, access, services and the planning route each one needs.
- Keeping it part of the household: They design and describe the annexe so it’s clearly ancillary to your home, with shared access, garden and services, which is how councils usually expect a family annexe to work.
- Designing for the person living there: They plan step-free entrances, wider doors, a level-access shower and space for a carer or mobility aids, so the annexe still works as needs change over the years.
- Services and fire separation: They work out how water, drainage, heating and electrics connect to the main house, and how fire separation, smoke alarms and escape routes are handled between the two.
- Planning and Building Regulations drawings: They prepare the drawings and statement for the planning application, and the technical drawings building control needs, including foundations, insulation, ventilation and drainage details.
Is this right for you?
- An elderly parent or relative is moving in and you want them close by but with their own front door.
- A grown-up child or another family member needs independent living space while staying part of the household.
- You have a garage, outbuilding or large garden that could become living accommodation for a relative or carer.
- You’ve seen garden lodges or modular annexes advertised and want independent advice on whether one is allowed on your property.
How the project usually runs
- Needs and site review: Your professional discusses who will live in the annexe and for how long, then looks at the plot, access, boundaries, trees, drainage, planning history and any covenants on the title.
- Options and layout: They sketch layouts for the realistic options, such as joining the annexe to the house or placing it in the garden, and agree its size, rooms and level of independence.
- Planning approval: Where permission is needed, the application explains how the annexe will be used and how it relates to the main house. Councils often attach a condition keeping its use tied to the main home.
- Building Regulations and specification: Technical drawings cover foundations, insulation, ventilation, fire safety, drainage and accessibility, and set out the materials so builders or modular suppliers can quote on the same basis.
- Build and handover: The annexe is built or installed, connected to services and inspected by building control, with a completion certificate issued once the work meets the regulations.
What affects the cost
- Whether the annexe is an extension, a conversion of an existing garage or outbuilding, or a new garden building.
- The size of the annexe and whether it has its own kitchen, bathroom and separate living area.
- How far drainage, water and power need to run from the house, and whether waste water must be pumped.
- Accessibility features such as level thresholds, a wet room, wider doors or space for future care equipment.
- Ground conditions and access to the garden for foundations, deliveries and any crane needed for a modular unit.
- Extra reports the council may ask for, such as tree, ecology, flood risk or drainage assessments.
Planning, ancillary use and Building Regulations
- In England, permitted development rights for outbuildings don’t cover bedrooms or other main living accommodation, so a garden annexe usually needs planning permission.
- Councils generally expect a family annexe to stay part of the main household. Using or letting it as a separate home is likely to need its own permission.
- An annexe with a bedroom usually needs Building Regulations approval (a building warrant in Scotland), whether it’s an extension, a conversion or a garden building. Units that legally count as caravans are treated differently.
- Rules differ across England, Scotland, Wales and Northern Ireland, and are stricter in conservation areas, National Parks and the grounds of listed buildings.
Questions people ask
Do I need planning permission for a granny annexe?
Usually, if the annexe includes a bedroom. In England, permitted development rights for garden buildings only cover uses incidental to the house, such as a home office or gym, not living accommodation. An extension or garage conversion used as part of the main home may sometimes fall within permitted development, but the council will still look at how the space is used. Rules differ across the UK, so your professional can confirm the right route for your property.
What makes an annexe ancillary to the main house?
An ancillary annexe is used as part of the same household as the main house. Councils typically look at shared access, a shared garden and parking, shared utilities and the relationship between the people living in each part. An annexe that could easily run as a separate home, with its own entrance, garden and address, is more likely to be treated as a new dwelling, which is assessed against stricter policies.
Can I rent out an annexe later?
Not automatically. If the annexe was approved for family use, or a condition ties it to the main house, renting it to someone unconnected is likely to need planning permission. Short-term holiday letting can raise similar questions. Letting would also affect council tax, insurance and possibly your mortgage. If renting it out in future matters to you, raise it at the start so the design and application can take it into account.
Can I put a garden lodge or mobile home in my garden as an annexe?
Some garden lodges are built to meet the legal definition of a caravan, and when used as part of the household they may not need planning permission in the way a new building would. But the test covers the unit’s size, construction and how it can be moved, and councils look closely at how it’s actually used. Rules differ across the UK, so get advice before ordering one, and check drainage, services and any covenants too.
Will an annexe affect my council tax?
It can. An annexe may be given its own council tax band, but discounts or exemptions can apply where it’s lived in by a family member or used as part of the main home. The rules differ between England, Wales and Scotland and depend on who lives there, and Northern Ireland uses domestic rates instead. Check with your council once you know how the annexe will be used.
Available across the UK
Professionals cover the whole of the UK: England, Scotland, Wales and Northern Ireland. Planning and Building Regulations differ between the four nations, and your professional will work to the rules that apply where your property is.
- Get free quotes
- Outbuildings / Garden Rooms
- Garage Conversions
- Accessible Home Design and Adaptations
- Householder Planning Applications
- Barn Conversions
- Basement and Cellar Conversions
- Church and Chapel Conversions
- Commercial to Residential Conversions
- Converting Flats Back to a House
- All services
- Find your area