Turn an office, shop or commercial building into homes
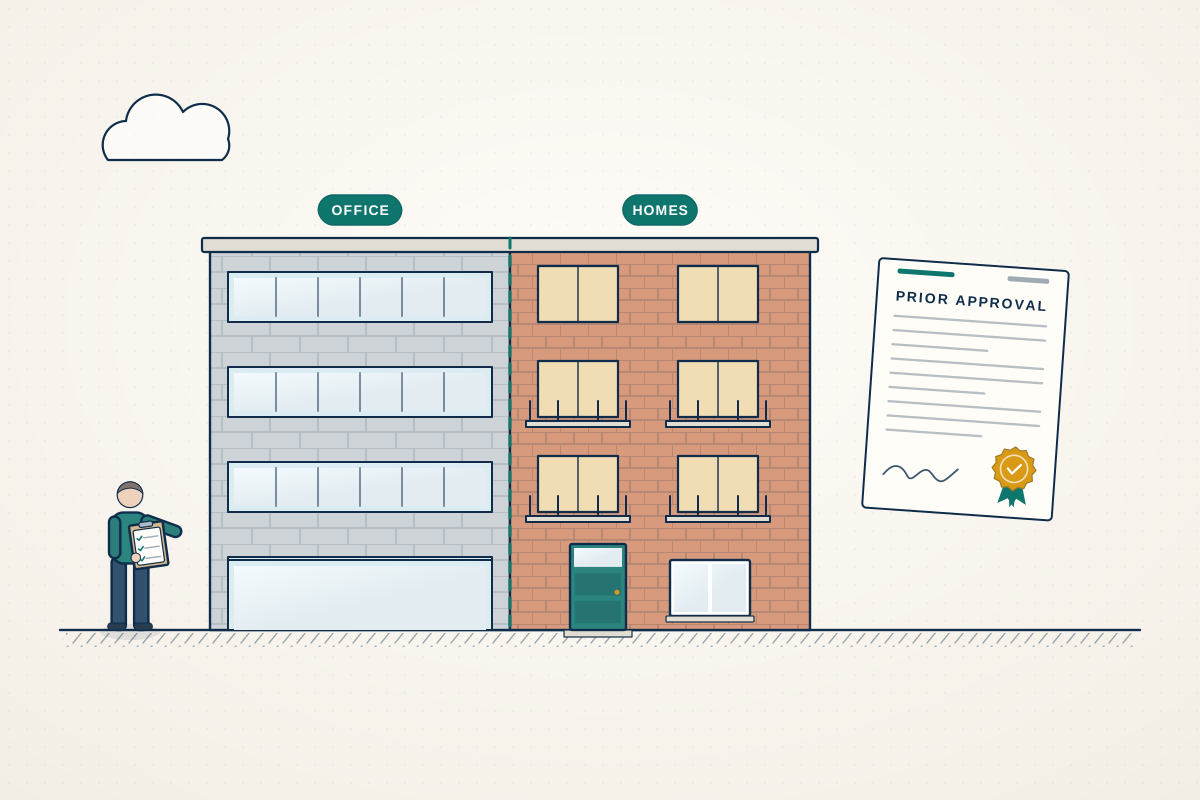
For owners, investors and developers converting offices, shops, upper floors and other commercial space into flats or houses. Compare quotes from professionals who handle Class MA and full planning routes.
Converting commercial space into homes can bring empty offices, shops and upper floors back into use. The work ranges from a single flat above a shop to a whole office block turned into apartments. In England, many buildings in commercial use can become homes under Class MA permitted development with prior approval, but some areas have removed that right and some buildings don’t qualify. A good professional checks the lawful use and the approval route first, then designs homes that meet space standards, get enough daylight, have safe escape routes and are protected from noise, so the scheme works for the people who will live there and not just on paper.
How a professional can help
- Confirming the route: They establish the building’s lawful use and history, check for Article 4 directions and planning conditions, and advise whether Class MA prior approval, another permitted change or full planning permission applies.
- Unit mix and layouts: They test how many homes the building can realistically hold, with flat sizes that meet the Nationally Described Space Standard where it’s required in England, and natural light in every habitable room.
- Prior approval information: They prepare plans and reports on transport, noise, flooding, contamination and natural light, the main matters the council can consider when it decides a Class MA prior approval.
- Fire safety and escape: They design protected stairs, fire separation between flats and from any commercial space that remains, alarms and escape routes, bringing in a fire engineer for larger or taller buildings.
- Sound and energy upgrades: They specify sound insulation between the new homes, improvements to old windows and walls, and suitable ventilation and heating, so the conversion meets Building Regulations.
- Practical details: They plan separate entrances, bin and bike stores, utility meters and new postal addresses, which are easy to overlook but essential for homes people want to live in.
Is this right for you?
- You own an office building or upper floors that are hard to let and want to explore converting them into flats.
- You run a shop and want to turn the empty space above it into one or more self-contained flats.
- You’re buying a commercial building and need to know how many homes it could provide and which approvals are needed.
- You have prior approval or planning permission and need technical drawings for building control and contractors.
How the project usually runs
- Building and route check: Your professional confirms the lawful use, reviews the planning history and any local restrictions, and inspects the structure, services and escape routes to judge what the building can become.
- Measured survey and test layouts: A measured survey is taken and test layouts show the likely number and size of homes, with stairs, entrances, bins and daylight considered from the start.
- Prior approval or planning application: The application goes to the council with drawings and the supporting reports it needs, such as noise, transport, flood risk or daylight assessments.
- Technical drawings and Building Regulations sign-off: Detailed drawings cover fire separation, sound insulation, ventilation, drainage and energy, and are approved by building control or, for some taller buildings in England, the Building Safety Regulator.
- Conversion and completion: Contractors strip out and fit out the building, services are installed and inspected, and the homes are completed, numbered and connected to utilities before they’re sold or let.
What affects the cost
- The approval route, as a prior approval and a full planning application need different drawings and supporting reports.
- The size of the building and the number of homes you want to create in it.
- How much fire, sound and energy upgrading the existing structure needs to meet residential standards.
- Whether new stairs, lifts, entrances or windows are needed, or the outside of the building is changing.
- Specialist input such as noise, daylight, transport, flood risk or fire engineering reports.
- Whether some commercial use stays in the building, which adds fire and sound separation between the uses.
Class MA, planning permission and Building Regulations
- Class MA is a permitted development right in England for turning certain commercial buildings into homes, with eligibility rules and a prior approval step.
- Article 4 directions remove Class MA in some areas, and it can’t be used for listed buildings or in places such as National Parks, so a full planning application is needed there instead.
- Wales, Scotland and Northern Ireland have their own use class and permitted development rules, so the route differs there.
- In England and Wales, creating new homes is a material change of use under the Building Regulations, bringing fire, sound, ventilation and energy requirements.
Questions people ask
What is Class MA?
Class MA is a permitted development right in England that allows many buildings in the commercial, business and service use class to become homes through a prior approval application rather than full planning permission. The building must meet eligibility rules, including how long it has been in that use, and the council can consider matters such as transport, flooding, contamination, noise from nearby businesses and natural light. The new homes must meet national space standards.
Can I convert the space above my shop into a flat?
Often, yes. The upper floors may already have a separate residential use, or they may be part of the shop’s commercial use, which affects the route. You’ll usually need a separate entrance or protected way out, fire separation from the shop below, sound insulation and somewhere for bins. If the building is listed or in a conservation area, extra consents may apply. Your professional can check the history and advise.
Do I need planning permission to turn an office into flats?
In England, many offices can be converted under Class MA with prior approval instead of a full planning application, but not in areas covered by an Article 4 direction, not for listed buildings, not in protected areas such as National Parks, and not where the building doesn’t meet the eligibility rules. External changes such as new windows or entrances may need separate permission. Wales, Scotland and Northern Ireland have different rules, so check the right route with your professional or council.
Do new flats in a converted building have to meet Building Regulations?
Yes. In England and Wales, creating new homes in an existing building is a material change of use, so the conversion must meet requirements for fire safety, sound insulation between flats, ventilation, energy efficiency and more, even where planning permission isn’t needed. Some taller residential buildings in England come under the Building Safety Regulator’s approval regime. Scotland and Northern Ireland have their own building standards systems with similar aims.
What about noise from businesses nearby?
It matters. Councils can consider noise from neighbouring commercial premises when deciding a Class MA prior approval, and planning policy expects new homes to be designed so residents aren’t troubled by existing businesses such as pubs, music venues or workshops. A noise assessment may be needed, and the design may include better glazing, mechanical ventilation or careful room placement to keep bedrooms away from the noise.
Available across the UK
Professionals cover the whole of the UK: England, Scotland, Wales and Northern Ireland. Planning and Building Regulations differ between the four nations, and your professional will work to the rules that apply where your property is.