Fire strategy design for open-plan homes, conversions and HMOs
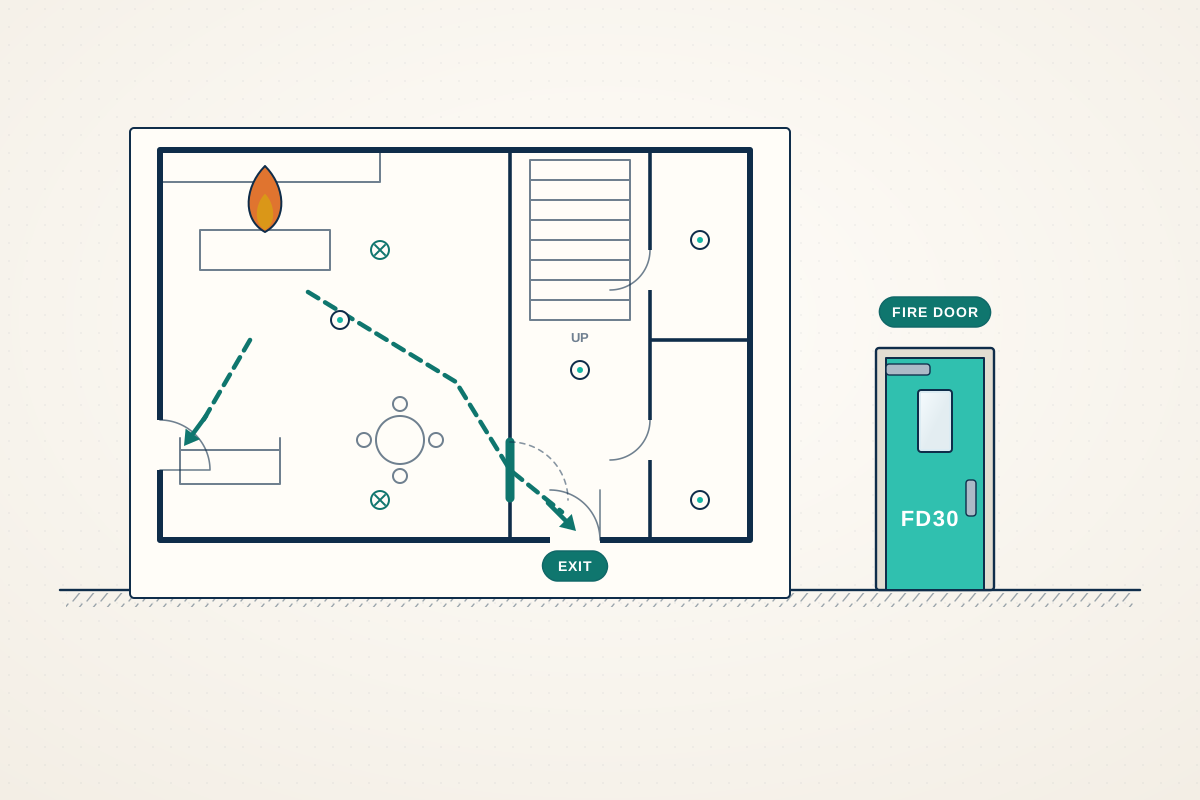
For homeowners, landlords and developers whose project needs fire safety designed and explained, from open-plan lofts and HMOs to flats and commercial premises. Compare quotes from fire engineers.
A fire strategy explains how a building keeps people safe if a fire starts: how they’re warned, how they escape, how fire and smoke are held back, and how firefighters get in. Simple projects follow the Building Regulations guidance directly, but many don’t fit it neatly, such as an open-plan ground floor under a loft conversion, a house converted into flats or an HMO, a building with long corridors, or a shop with a flat above. A fire engineer looks at the layout and the people who’ll use it, then designs a reasoned solution to put to building control, such as sprinklers or a mist system, protected routes or upgraded detection, instead of forcing an unworkable layout.
How a professional can help
- Means of escape: Planning how everyone gets out safely, including protected stairs and corridors, escape windows, travel distances and final exits, to suit the building’s layout and use.
- Open-plan layouts in houses: Designing alternatives where an open-plan ground floor would otherwise cut off the escape route from upper floors, often combining sprinklers or mist systems, detection and fire-resisting separation.
- Fire separation and compartments: Specifying fire-resisting walls, floors, doors and sealing around pipes and cables between flats, between different uses, and between your building and its neighbours.
- Detection and alarm systems: Recommending the right type and level of fire detection and alarm for houses, flats, HMOs and commercial premises, linked to how people are expected to escape.
- Fire statements for planning: Preparing fire information for planning applications where national rules or the council require it, covering fire engine access and the building’s overall fire safety approach.
- Firefighting access: Checking fire engines can get close enough, and that firefighters have the access, water supplies and equipment inside the building that its size and height call for.
Is this right for you?
- You want an open-plan kitchen and living space, but your loft conversion makes the escape route a problem.
- You’re turning a house or commercial building into flats or an HMO and need a coordinated approach to fire safety.
- Building control has asked for a fire strategy, or raised fire safety concerns about your layout.
- You’re designing a commercial, mixed-use or multi-storey residential building.
- Your planning application needs a fire statement.
How the project usually runs
- Understand the building and its use: The fire engineer reviews the drawings, the intended use, who will occupy the building, and any existing fire safety features or constraints.
- Agree the approach: They decide whether standard guidance can be followed or an engineered solution is needed, and may discuss the approach early with building control or the fire service.
- Prepare the fire strategy: A report and marked-up drawings set out escape routes, separation, detection, firefighting access and any sprinklers or smoke control, for the design team to coordinate.
- Approvals: The strategy supports the Building Regulations application; building control consults the fire and rescue service where required, and the engineer responds to their comments.
- Handover information: At completion, the fire safety information is passed to the owner or the person responsible for the building, to help them manage it and inform its fire risk assessment.
What affects the cost
- The size, height and use of the building, from a single house to a mixed-use block.
- Whether standard guidance can be followed or an engineered solution has to be justified.
- Whether smoke or evacuation modelling is needed to support the design.
- How many design revisions and meetings with building control or the fire service are needed.
- Whether a planning fire statement is needed as well as the Building Regulations strategy.
- Whether you want the engineer involved during construction and at handover.
Fire safety rules and approvals
- Fire safety in new and altered buildings is covered by Building Regulations, with different guidance in England, Wales, Scotland and Northern Ireland.
- In England, taller residential buildings fall under a stricter regime overseen by the Building Safety Regulator, with extra approval stages.
- Some planning applications in England need a fire statement, and some councils have their own fire safety policies.
- Once in use, most non-domestic premises and the shared parts of blocks of flats need a fire risk assessment under separate fire safety law.
Questions people ask
Can I have an open-plan ground floor with a loft conversion?
Often, yes, but it needs careful design. Under the usual guidance, the stair from a new loft storey has to lead down to a protected route to an exit. An open-plan layout can still be possible with measures such as a sprinkler or mist system, fire-resisting separation and enhanced detection, agreed with building control as part of an engineered approach.
Is a fire strategy the same as a fire risk assessment?
No. A fire strategy is prepared during design to show how the building meets Building Regulations. A fire risk assessment is carried out once a building is in use, by or for the person responsible for it, to manage day-to-day fire risks. The strategy helps inform the risk assessment later.
Does an HMO need a fire strategy?
Not always a formal report, but HMOs need careful fire safety design: escape routes, fire doors, detection and separation between rooms. Building Regulations and the council’s housing standards both apply, and their requirements can differ, so a coordinated strategy helps avoid doing work twice.
What does a fire engineer do?
Fire engineers specialise in how fires develop and spread and how people escape from buildings. Many are chartered through a professional engineering institution. For simpler home projects, an experienced designer may cover fire safety, but engineered solutions usually need a fire engineer’s input.
Will building control accept an engineered solution?
Building control assesses each proposal on its merits, often after consulting the fire and rescue service, so acceptance isn’t automatic. A well-reasoned strategy based on recognised methods, discussed with them early, gives building control a clear basis for their decision and reduces the risk of redesign later.
Do I need sprinklers?
It depends on the nation, and on the building’s height and use. In Wales, for example, new homes and homes created by conversion generally need an automatic fire suppression system, while Scotland and England require them for certain new residential buildings. Elsewhere, sprinklers or mist systems are often used as part of an engineered solution, such as in open-plan houses.
Available across the UK
Professionals cover the whole of the UK: England, Scotland, Wales and Northern Ireland. Planning and Building Regulations differ between the four nations, and your professional will work to the rules that apply where your property is.