Get a daylight and sunlight assessment for your planning application
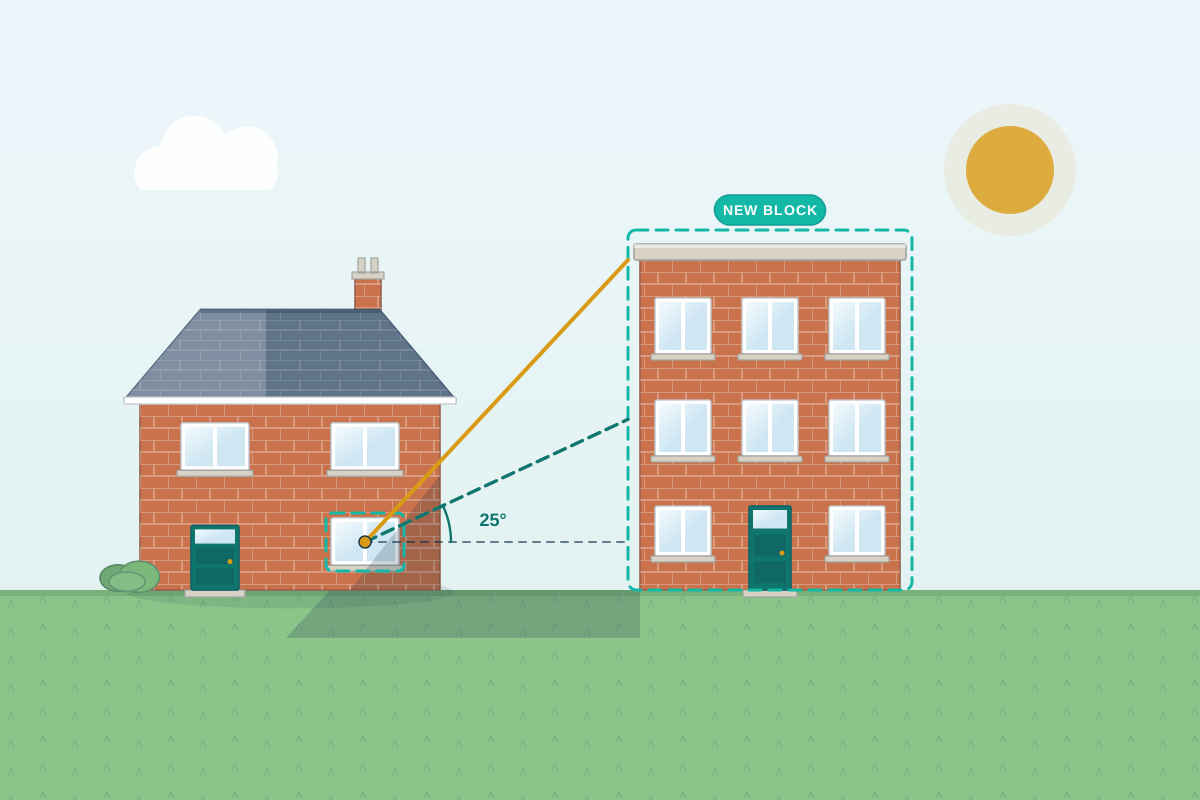
For developers, homeowners and neighbours dealing with taller or closer buildings. Compare quotes from daylight and sunlight consultants who can test the scheme, shape the design and report clearly to the council.
A daylight and sunlight assessment tests how a proposed building or extension changes the light reaching neighbouring windows, rooms and gardens, and how much light the new rooms themselves will get. Councils ask for one when a scheme is taller, deeper or closer to neighbours than usual: new flats, adding storeys, infill plots and large rear extensions. The consultant builds a 3D model of the site and its surroundings, then runs recognised tests for sky visibility, daylight distribution, sunlight hours and overshadowing of gardens. The most useful assessments happen early, while the massing can still change, so the results shape the design rather than just describe it.
How a professional can help
- Early massing advice: Before the design is fixed, they test options to show where height or depth can be added with the least effect on neighbours, and where it would cause problems.
- Neighbouring windows and rooms: They test the light reaching each affected neighbouring window and room, comparing the existing and proposed situations in the way the council’s guidance expects.
- Gardens and outdoor spaces: They check whether gardens, amenity areas and play spaces would still get enough sun through the year, using overshadowing and sun-on-ground tests.
- Light in your new homes: For new homes, they assess whether proposed living rooms, kitchens and bedrooms will have adequate daylight and sunlight, and suggest window or layout changes if not.
- Planning reports and objections: They prepare a clear report for your application and respond to objections or officer queries about light, or review a neighbour’s scheme on your behalf.
- Rights to light: Where neighbours may have a legal right to light, a specialist can assess that risk separately from planning, as the two are judged in different ways.
Is this right for you?
- You’re adding storeys, building new flats or developing an infill plot close to existing homes.
- The council has asked for a daylight and sunlight assessment, or raised concerns about overshadowing.
- Neighbours have objected that your extension or development will take their light.
- A development next door could darken your home or garden, and you want an independent assessment to support your comments.
- You want to know how tall or deep you can realistically build before paying for detailed design.
How the project usually runs
- Gathering information: The consultant collects survey data, photographs, planning drawings and any available floor plans of neighbouring properties, often from planning records or sales listings, to place windows and rooms accurately.
- Building the 3D model: They model your site, the proposed scheme and the surrounding buildings, including neighbouring windows, so existing and proposed light levels can be compared.
- Testing and design changes: They run the daylight, sunlight and overshadowing tests, discuss problem areas with your designer and retest revised options until the scheme is settled.
- Report for the application: A report with results, plans and an explanation of how the scheme relates to the guidance and its local context is submitted with the planning application.
- Officer and neighbour queries: During the application, they answer questions from the planning officer, respond to objections and test any amendments the council asks for.
What affects the cost
- The number of neighbouring buildings, windows and rooms that need testing around the site.
- Whether accurate survey information exists, or neighbouring buildings must be surveyed or estimated from photographs.
- Whether light within your own proposed homes needs assessing, as well as the effect on neighbours.
- How many design options or revisions need testing before the scheme is settled.
- Whether a separate rights to light assessment is needed alongside the planning report.
- Whether the consultant needs to respond to objections, attend a planning committee or support an appeal.
Daylight, sunlight and the right to light
- Many councils across the UK refer to the Building Research Establishment (BRE) guidance on daylight and sunlight, but apply it flexibly to suit local character and density.
- In England, prior approval for adding storeys under permitted development considers the effect on neighbours’ amenity, which includes loss of light.
- A legal right to light is a separate property law matter. Planning permission doesn’t override it, and the rules differ between the UK nations.
Questions people ask
What tests does a daylight and sunlight assessment use?
Common tests include the vertical sky component, which measures how much sky a window can see, daylight distribution, which shows how much of a room can see the sky, and annual probable sunlight hours for windows facing broadly south. Gardens are checked for sun on the ground on the spring equinox. For new homes, internal daylight is assessed against recognised targets. Your consultant explains each result in plain words.
Is the BRE guidance a strict rule?
No. It’s advisory, and councils are expected to apply it flexibly. In dense town and city centres, some reduction in light is often accepted as unavoidable, while in suburban streets the council may expect results closer to the guidance. The report should explain the context, so the officer can judge whether any shortfall is acceptable.
Is a daylight assessment the same as a right to light?
No. A daylight and sunlight assessment supports a planning decision by the council. A right to light is a private legal right that, in some parts of the UK, a neighbour may have acquired over time, and it can be enforced through the courts even if planning permission has been granted. Different methods are used to assess each, so ask whether you need one, the other or both.
Does a single-storey rear extension need a full assessment?
Usually not. For domestic extensions, councils often use simple rules of thumb, checking the angle from the centre of a neighbour’s nearest window to the edge of the extension. If the extension passes, no further work is usually needed. A fuller assessment tends to be requested for larger or taller extensions, or where a neighbour’s window is very close to the boundary.
Can an assessment help me comment on a development next door?
Yes. A consultant can review the developer’s daylight and sunlight report, check whether your home has been modelled correctly and whether the conclusions are reasonable, and prepare comments for the council. Developers’ reports sometimes make assumptions about room layouts or uses, so an independent review can be useful if your windows or garden face the proposed building.
Available across the UK
Professionals cover the whole of the UK: England, Scotland, Wales and Northern Ireland. Planning and Building Regulations differ between the four nations, and your professional will work to the rules that apply where your property is.