Plan a residential development of new houses or apartments
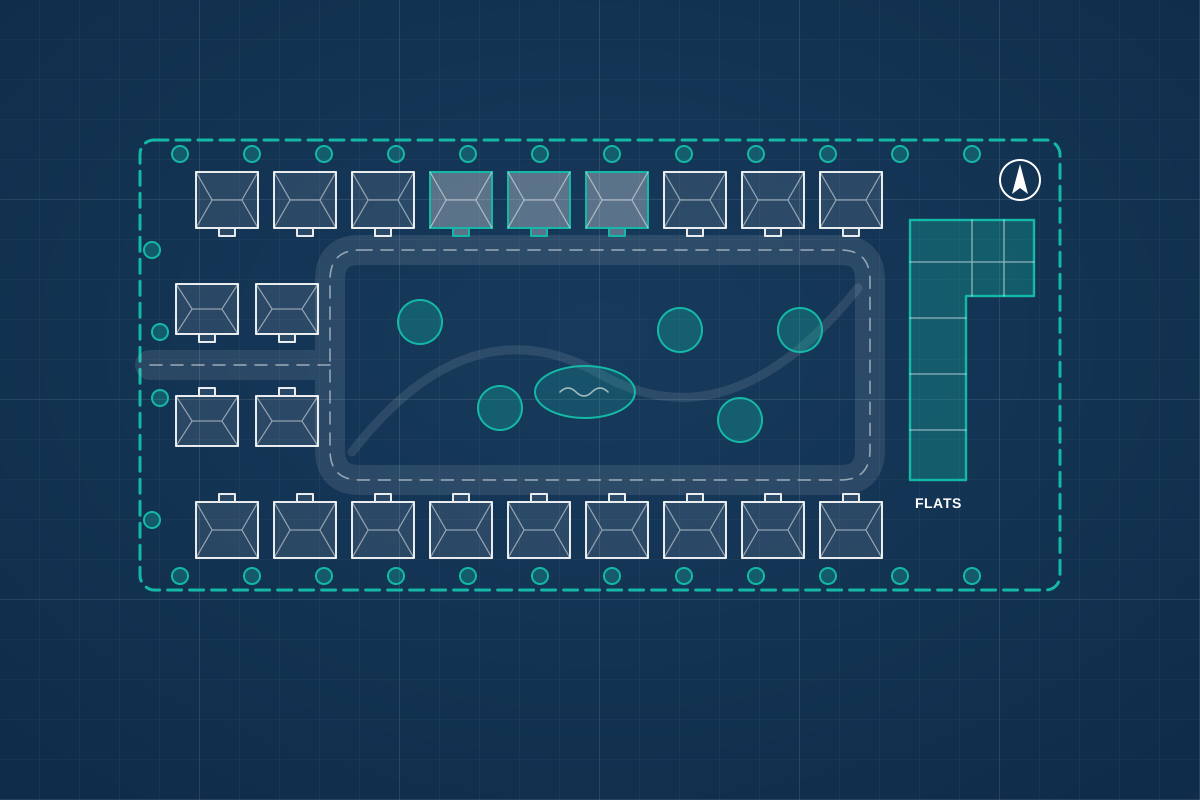
For landowners, builders and small developers planning several new homes or a block of flats. Compare quotes from professionals who work out how many homes fit, design the scheme and steer it through planning.
A residential development might be a handful of houses on the edge of a village, a terrace on a former yard, or a block of apartments on a town centre site. Unlike a single new home, the design has to balance the number and mix of homes against council policy on density, space standards, parking, open space and affordable housing, while still producing a scheme that’s viable to build and sell. A good professional tests the site’s capacity early, coordinates the specialist reports the council will ask for, and designs homes people want to live in, with layouts, materials and landscape that sit well in their setting.
How a professional can help
- Capacity and layout studies: They test how many homes the site could realistically take, comparing layouts, house types and apartment arrangements against local density, parking and amenity expectations.
- Housing mix and space standards: They plan a mix of home sizes that suits local need and your market, with room sizes, storage and private outdoor space that meet any standards your council applies.
- Coordinating the consultant team: They bring in and coordinate the reports a scheme of this size usually needs, such as transport, drainage, ecology, trees, noise or heritage, so the application tells one consistent story.
- Pre-application talks and obligations: They lead pre-application discussions, respond to officer and consultee comments, and help you understand likely planning obligations, affordable housing requirements and infrastructure levies.
- Fire safety for apartments: For blocks of flats, they work with a fire engineer on stairs, escape routes, compartmentation and firefighter access, and plan for the extra approvals that taller residential buildings need.
- Construction information and tenders: They produce the construction information builders need to price accurately, help you compare tenders, or set out clear requirements if you hand over to a design-and-build contractor.
Is this right for you?
- You own land or a building with room for several new homes and want to understand its potential.
- You’re a builder or small developer with a site under option and need a design that will stand up to scrutiny at planning.
- You’re planning a small block of apartments and need help with layouts, fire safety, bin stores and parking.
- You have outline permission and need a design team for the detailed reserved matters application.
How the project usually runs
- Site appraisal and capacity: Constraints such as access, levels, trees, flood risk, heritage and neighbours are mapped, and early layouts test how many homes the site could take and what mix makes sense.
- Pre-application and consultation: The emerging scheme is discussed with the council and sometimes a design review panel or the local community, so major issues surface before the application is finalised.
- Planning application: A full or outline application is submitted with drawings, a design and access statement and specialist reports. Any section 106 or similar legal agreement is signed before the decision notice, with its conditions, is issued.
- Technical design and procurement: Conditions are discharged, building control or Building Safety Regulator approval is sought as needed, and detailed construction drawings are prepared for contractors to price.
- Construction and handover: The scheme is built, with your professional answering site queries or administering the building contract if appointed, through to completion certificates and handover to buyers or tenants.
What affects the cost
- The number of homes, and whether they’re houses, apartments or a mix of both.
- How many different house types or apartment layouts the scheme needs.
- The number and complexity of specialist reports, such as transport, drainage, ecology, noise or daylight.
- Planning sensitivity, including heritage settings, strong local opposition or the possibility of an appeal.
- Whether your professional stays on after planning to discharge conditions, prepare tender information and administer the building contract.
- Building height and fire safety requirements, which add design and approval work for taller blocks of flats.
Planning obligations, space standards and building safety
- Councils commonly seek affordable housing and infrastructure contributions on residential schemes, with thresholds set by national and local policy that differ across the UK.
- Many councils in England apply the Nationally Described Space Standard and higher accessibility standards to new homes, so check the local plan early.
- In England, residential buildings classed as higher-risk must be approved by the Building Safety Regulator rather than local building control.
- In Wales, new homes and flats need sprinkler systems, and most new developments need sustainable drainage approved by the council’s SuDS Approving Body.
Questions people ask
How many homes can I fit on my site?
It depends on far more than the site area. Access, neighbours’ privacy, parking, open space, trees, flood risk, local density policy and the character of the surroundings all shape capacity. A capacity study tests several layouts against these constraints, and pre-application advice can show whether the council sees the numbers as reasonable before you commit to a full design.
Will I have to provide affordable housing?
Possibly. Requirements depend on the number of homes, the site area, the nation you’re in and your council’s local plan. In England, national policy generally doesn’t seek affordable housing on smaller schemes, though designated rural areas can be treated differently and your council’s local plan sets the detail. Where requirements apply and the scheme can’t support them, a viability assessment may be relevant. Your professional or a planning consultant can explain what applies to your site.
Can a residential development be built and sold in phases?
Often, yes. Larger schemes are commonly split into phases so homes can be built and sold while later parts are still being designed. A phasing plan agreed with the council can set when roads, open space and any affordable homes are delivered, and some conditions or payments can then be tied to each phase. Phasing affects the layout, site access during construction and cash flow, so it’s worth raising with your design team before the planning application is prepared.
What reports will the council ask for?
Each council publishes a local validation list, and residential schemes commonly need a transport statement, drainage strategy, ecology appraisal and tree survey, plus flood risk, noise, contamination, heritage or daylight assessments where relevant. Your professional can check the validation list and pre-application feedback so the right reports are commissioned at the right time, which helps the application be accepted without delay.
Do apartments need extra fire safety design?
Yes. Blocks of flats need careful design of stairs, escape routes, fire separation between flats, smoke control and access for firefighters, and a fire engineer is often involved. The approval route also depends on the building’s height and number of storeys, particularly in England, where higher-risk buildings follow a separate process. Raise the likely height and number of storeys at the outset, because the approval route and the stair and core layout follow from it.
Can the same professional help after planning permission?
Yes, if you appoint them for it. After permission, they can discharge conditions, prepare Building Regulations and construction drawings, put together a tender package and, if you wish, administer the building contract. If you switch to a design-and-build contractor after planning, they can help set out the employer’s requirements so the quality you gained permission for is protected.
Available across the UK
Professionals cover the whole of the UK: England, Scotland, Wales and Northern Ireland. Planning and Building Regulations differ between the four nations, and your professional will work to the rules that apply where your property is.
- Get free quotes
- Site / Development Feasibility
- Section 106 and CIL Advice
- Transport and Parking Statements
- Reserved Matters Applications
- Commercial Architectural Services
- Flat Conversions
- HMO Conversions
- Infill and Garden Plot Development
- Mixed-Use Developments
- Modular and Prefabricated Homes
- New Build Houses
- Replacement Dwellings
- All services
- Find your area