Design a modular or prefab home that suits your plot
For self-builders and landowners interested in factory-built homes, from volumetric modules to timber frame and SIP kits. Compare quotes from professionals who design around the system and coordinate it with your site.
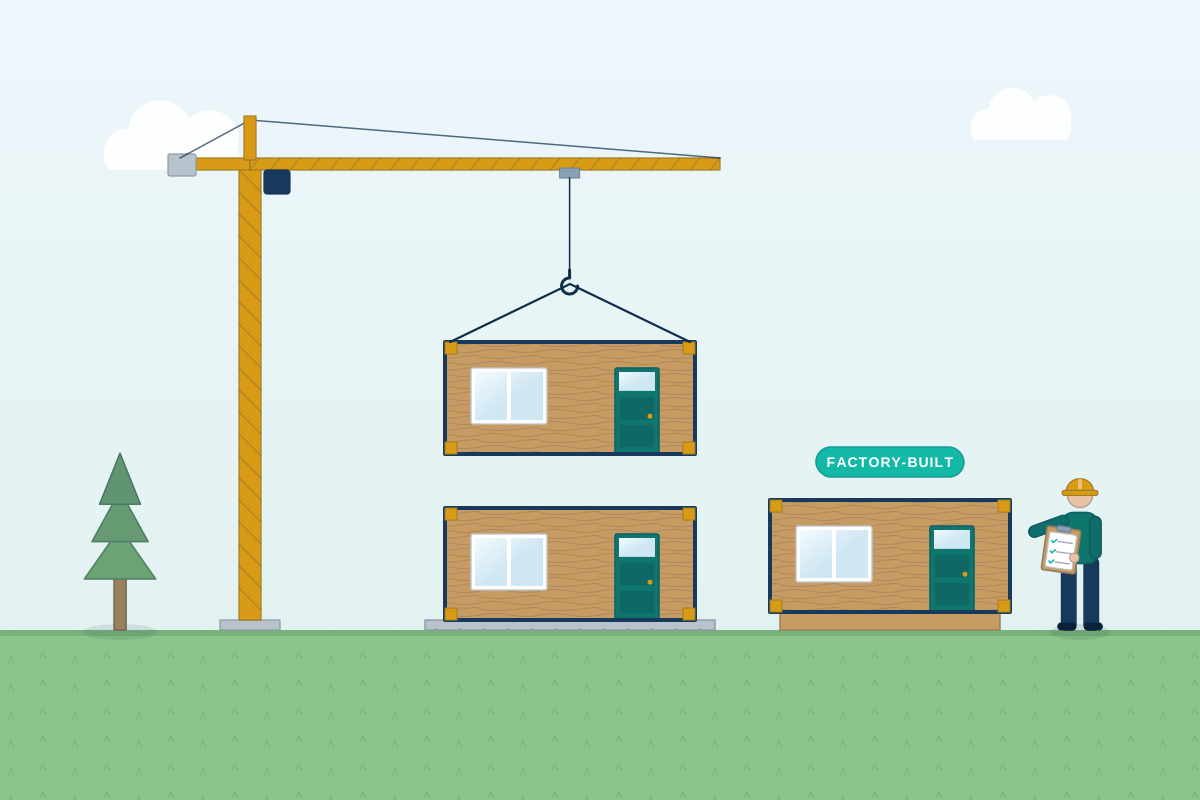
Modular and prefabricated homes are built largely in a factory and assembled on site. They range from volumetric modules, delivered as finished boxes and craned into place, to panelised systems such as timber frame, structural insulated panels (SIPs) and cross-laminated timber, and kit homes based on catalogue designs. Factory building moves much of the work indoors, away from the weather, but it rewards early decisions: module sizes, delivery routes, crane access and foundations all shape the design. A good professional helps you choose a suitable system, designs around its grid and limits, and coordinates the manufacturer, groundworker and approvals so the factory and site work fit together.
How a professional can help
- Choosing a system: They explain the differences between volumetric modules, panelised timber frame, SIPs, cross-laminated timber and kit homes, and which suit your plot, design ambitions, budget and programme.
- Designing to the factory grid: They plan rooms, openings and roof forms around the manufacturer’s module or panel sizes, so the design takes advantage of factory production rather than fighting it.
- Site access and logistics: They check whether delivery lorries can reach the plot, where a crane could stand, and how modules or panels will be lifted over boundaries, trees and overhead cables.
- Planning drawings: They prepare planning drawings showing the finished appearance, materials and setting, because councils judge a factory-built home on the same design and policy grounds as any other house.
- Coordinating factory and site: They coordinate where the factory product meets site work, such as foundations, drainage, service connections and weatherproof junctions, so no responsibility falls between the contracts.
- Checking certification and warranties: They help you check what product certification, structural warranty and Building Regulations evidence the manufacturer provides, which mortgage lenders and insurers often ask to see.
Is this right for you?
- You’re self-building and want much of the construction to happen in a factory rather than on site.
- You like a manufacturer’s catalogue home but need it adapted to your plot and approved by the council.
- Your site is remote or has little working space, so you’d like fewer trades and deliveries on site.
- You’re a landowner or developer considering a repeatable factory-built house type across several plots.
How the project usually runs
- Brief and system choice: Your professional reviews the plot, brief and budget, then compares suitable systems and manufacturers, including how each handles design changes, delivery and warranties.
- Design and planning: The home is designed around the chosen system’s dimensions and submitted for planning permission, with drawings showing the finished house rather than the factory components.
- Design freeze and technical coordination: The layout, openings and services are fixed before manufacture, the manufacturer completes its engineering, and site-specific foundations, drainage and connections are designed and approved.
- Groundworks and factory production: Foundations, drainage and service connections are built on site while the modules or panels are made, with checks that dimensions and fixing points match exactly.
- Delivery, assembly and finishing: Modules or panels are delivered and craned or assembled into place, joints are sealed and connected, and the remaining finishes, landscaping and building control sign-off follow.
What affects the cost
- The type of system, from volumetric modules to timber frame, SIPs or cross-laminated timber panels.
- How far the design departs from the manufacturer’s standard house types and details.
- Site access for lorries and cranes, including narrow lanes, overhead cables or limited lifting space.
- Ground conditions and the foundation type needed, such as strip footings, a raft or piles.
- Whether your professional coordinates the manufacturer and site contractors, or only prepares planning drawings.
- Energy performance targets, which can affect wall build-ups, airtightness detailing and the heating and ventilation design.
Planning and Building Regulations for factory-built homes
- A permanent modular or prefab home needs planning permission in the same way as a conventionally built house.
- Building Regulations apply in full: the manufacturer’s system needs supporting evidence, and the site-specific foundations, drainage and connections need approval too.
- Structures that legally count as caravans, such as some mobile homes and lodges, follow different planning and licensing rules, so take advice before relying on that route.
Questions people ask
What’s the difference between modular and prefab?
Prefab is the broad term for homes made largely off site. Modular, or volumetric, homes arrive as complete three-dimensional boxes with walls, floors and often finishes already in place. Panelised systems, such as timber frame, SIPs and cross-laminated timber, arrive as flat wall, floor and roof panels that are assembled on site, with more finishing done there. Each suits different sites, budgets and design ambitions.
Do I need planning permission for a modular home?
Yes, if it’s a permanent home. The council assesses it on design, size, siting and policy just as it would a traditionally built house, and factory construction is neither a reason to approve nor to refuse. Some mobile homes and lodges are legally caravans and are treated differently, but placing one on land to live in as a separate home still normally needs permission.
Can I change the design of a manufacturer’s catalogue home?
Usually, within limits. Most manufacturers allow changes to layouts, windows, cladding and roof forms, but changes that break their standard module or panel sizes can add engineering work and factory cost. A professional can adapt the design to your plot and planning requirements while staying within what the manufacturer can build efficiently, and should confirm changes with them before planning drawings are submitted.
Will a mortgage lender lend on a modular home?
Many will, but lenders and their valuers often look for recognised product certification, a structural warranty and a system with a track record. Self-build mortgages for factory-built homes may release money at different stages from a traditional build, because so much is paid for before delivery. Speak to a mortgage broker early, before you commit to a manufacturer.
What foundations does a modular home need?
It depends on the ground, the system, and the weight and layout of the modules or panels. Options include strip footings, a concrete raft, ground beams on piles, or screw piles. Foundations must be built accurately, because factory-made units leave little room for site errors. A structural engineer designs them using the manufacturer’s loads and, ideally, the results of a ground investigation.
Is a factory-built home more energy efficient?
It can be. Factory conditions make it easier to achieve consistent insulation and airtight joints, and many systems are designed for high energy performance. The final result still depends on the specification, the quality of the site connections between modules or panels, and the heating and ventilation design. Ask manufacturers for tested airtightness and energy results from comparable homes they’ve built.
Available across the UK
Professionals cover the whole of the UK: England, Scotland, Wales and Northern Ireland. Planning and Building Regulations differ between the four nations, and your professional will work to the rules that apply where your property is.
- Get free quotes
- Self-Build and Custom-Build Homes
- New Build Houses
- Ground Investigations and Soil Surveys
- Eco Homes and Sustainable Design
- Commercial Architectural Services
- Flat Conversions
- HMO Conversions
- Infill and Garden Plot Development
- Mixed-Use Developments
- Replacement Dwellings
- Residential Developments
- All services
- Find your area