Knock down and rebuild your house as the home you really want
For homeowners thinking of demolishing a tired or impractical house and building a new one on the same plot. Compare quotes from professionals who weigh up rebuild versus renovation and design the new house.
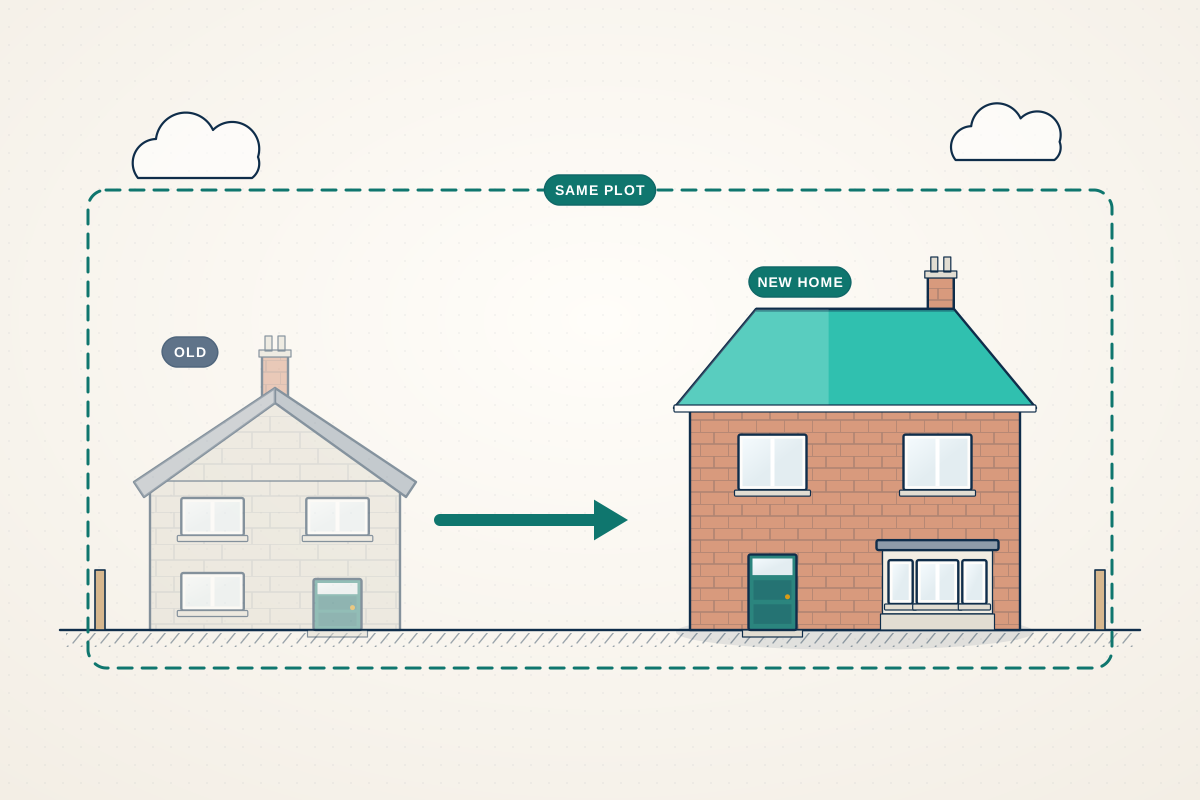
A replacement dwelling means demolishing an existing house and building a new one on the same plot, usually because the old building is in poor condition, badly laid out, hard to insulate or simply too small for the site. The new house is treated as a new home, so it needs planning permission and must meet current Building Regulations in full. A good professional starts by comparing a rebuild with a deep renovation, then checks the council’s policies on size, height and position, which can be strict in the countryside and Green Belt. They design a house that makes the most of the plot and its orientation, and plan the demolition, surveys and approvals so each stage is ready when it’s needed.
How a professional can help
- Rebuild or renovate: They compare knocking down with a deep renovation, looking at the building’s condition, layout, energy performance and what the council is likely to allow, so you choose with the trade-offs in view.
- Testing what size is acceptable: They review local policies on replacement homes, the size of the existing house and the planning history, especially in the Green Belt or countryside, where policy often limits how much larger a replacement can be.
- Designing for the plot: They position the new house to make better use of sunlight, views, garden space and access, while respecting the neighbours’ privacy and the character of the street.
- Surveys before demolition: They advise on the surveys a replacement usually needs, such as a topographical survey, a bat survey for older roofs, a tree survey, and an asbestos survey before anything is taken down.
- One application for demolition and rebuild: They prepare the drawings, existing and proposed comparisons and supporting statements for a full planning application that covers both taking down the old house and building the new one.
- Technical design for a new home: They develop the construction drawings and coordinate the structural engineer, energy assessor and drainage designer, so the new house meets current Building Regulations and builders can price it accurately.
Is this right for you?
- Your house has structural problems, damp or poor insulation that would make a full renovation hard to justify.
- You love the location, but the existing house is too small, awkwardly laid out or sits badly on the plot.
- You’re buying a dated bungalow or house mainly for its plot and want to know whether a replacement is realistic.
- You want a new, low-energy home without having to find a new building plot.
How the project usually runs
- Appraisal and brief: Your professional looks at the existing house, the plot, its planning history and local policy, and agrees a brief covering size, budget, style and how you want to live.
- Surveys and concept design: Surveys of the site, levels, trees and any protected species are arranged, then design options are developed and tested, sometimes through pre-application advice from the council.
- Planning application: A full application goes in for the demolition and the new house, with drawings and reports. The council consults neighbours and may ask for changes before it decides.
- Technical design and pricing: Once permission is granted, construction drawings, structural design and energy calculations are completed, planning conditions are dealt with, and builders price the same package of information.
- Demolition and build: Services are disconnected, any asbestos found is removed, the old house comes down and the new one is built, with building control checking the foundations, structure, drainage and energy measures before signing the new home off.
What affects the cost
- How much larger or more ambitious the new house is than the one it replaces, and whether it adds a basement or extra storey.
- Planning sensitivity, such as Green Belt, open countryside, a conservation area or neighbours very close by.
- How many surveys and reports are needed, for example ecology, trees, flood risk or ground conditions.
- Whether your professional handles planning only, or carries on through technical design, tender and site inspections.
- Site constraints during demolition and building, such as narrow access, steep levels or a shared driveway.
- Energy ambitions beyond the Building Regulations minimum, such as designing to the Passivhaus standard.
Planning, demolition and Building Regulations
- A replacement house needs planning permission, and local plans often contain a dedicated replacement-dwelling policy, which tends to be strictest in the Green Belt and open countryside.
- In a conservation area, demolition itself is controlled, and the type of consent needed differs between England, Scotland, Wales and Northern Ireland.
- The new house counts as a new dwelling under the Building Regulations, so it must meet current standards for energy, ventilation, fire safety and access in full.
- Bats, nesting birds and protected trees can affect when demolition happens, and in England and Wales the council normally needs notice before a building is demolished.
Questions people ask
Do I need planning permission to knock down and rebuild my house?
For the new house, yes. A replacement home needs planning permission, normally through a full application covering both the demolition and the rebuild. In England, demolition on its own can sometimes be carried out under permitted development after a prior approval application, but most people deal with it in the same application as the new house. Conservation areas add extra controls, and Scotland, Wales and Northern Ireland each handle demolition differently, so ask your professional or council which route your house needs.
How much bigger can the replacement house be?
There’s no single answer. In towns and suburbs, councils usually judge the new house on its design, its effect on neighbours and the character of the street. In the Green Belt in England, national planning policy allows a replacement building where it is in the same use and not materially larger than the one it replaces, and many rural councils set their own limits based on the size of the original home. Your professional can review local policy and similar decisions nearby.
Is it better to knock down and rebuild or to renovate?
It depends on the house. Rebuilding gives you a clean slate, current energy standards and a layout designed from scratch, while renovating keeps the structure you already have and may raise fewer planning questions. VAT can be treated differently for a new home than for renovation work, with conditions attached, so check HMRC guidance or ask a tax adviser. A professional can set out the trade-offs for your property, and a cost consultant can compare the two options.
Do I need a bat survey before demolishing my house?
Often, yes, especially for older houses with roof voids, hanging tiles, gaps under the eaves, or nearby trees and water. Bats and their roosts are protected by law, and councils commonly ask for a survey before deciding an application that involves demolition. Emergence surveys are seasonal, so a late start can push back your planning application by months. If bats are found, a licence and mitigation may be needed before work can start.
Can I keep part of the old house, such as a wall or the foundations?
Sometimes, but it changes things. Keeping parts of the old building can affect how the project is treated for planning and VAT, and old foundations rarely suit a new design without investigation by a structural engineer. If you want to keep a facade or a character feature, raise it early so your professional can check the implications with the council and you can take tax advice.
Will my neighbours be involved?
They’ll be consulted on your planning application, and talking to them early often helps. If the work involves digging foundations near theirs or building on a shared boundary, you may need to serve notices under the Party Wall etc. Act 1996, which covers England and Wales, before work starts. Demolition also needs careful planning for dust, noise, deliveries and access along the street.
Available across the UK
Professionals cover the whole of the UK: England, Scotland, Wales and Northern Ireland. Planning and Building Regulations differ between the four nations, and your professional will work to the rules that apply where your property is.
- Get free quotes
- Full Planning Applications
- Ecology and Bat Surveys
- Topographical Surveys
- Self-Build and Custom-Build Homes
- Commercial Architectural Services
- Flat Conversions
- HMO Conversions
- Infill and Garden Plot Development
- Mixed-Use Developments
- Modular and Prefabricated Homes
- New Build Houses
- Residential Developments
- All services
- Find your area