Design your own self-build home, from finding a plot to moving in
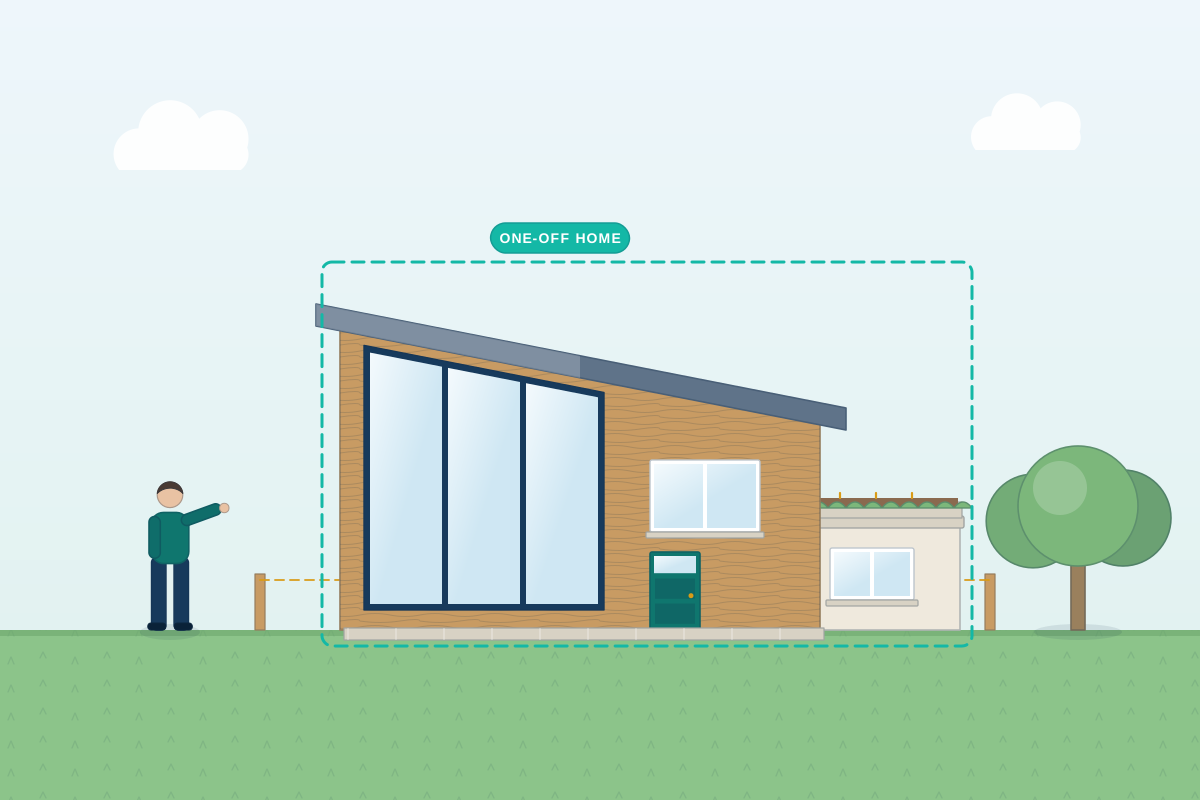
For people building a one-off home to live in, on their own or through a custom-build scheme. Compare quotes from professionals who can check your plot, design around your life and guide you through approvals.
Self-build means you commission and organise a home you’ll live in yourself, whether you take on the trades directly, hire a main contractor or choose a kit or package house. Custom build is similar but more supported, often on a serviced plot where access and utilities are already in place. Either way, your designer shapes the house around your life, budget and plot: orientation for daylight, how rooms connect, room to adapt in later years, and how comfortable and economical the home will be to run. They also guide you through planning, Building Regulations, warranty and the self-build reliefs you may be able to claim.
How a professional can help
- Checking a plot before you buy: They look at the planning status, access, levels, services, trees, covenants and neighbouring homes, so you understand what the plot can take and what could add cost before you commit.
- A brief that reflects your life: Through conversations and site visits they turn your wish list, budget and plans for the future into a clear brief covering rooms, outdoor space, storage, accessibility and energy goals.
- Design options and planning: They develop concept options, refine your preferred design with you, and prepare the planning or reserved matters application, working within any design code or plot passport on a custom-build site.
- Technical design for your build method: Whether you choose masonry, timber frame, structural insulated panels, oak frame or a package home, they produce drawings and details to suit it and coordinate the structural, energy and drainage design.
- Lender, warranty and building control information: They supply the drawings and specifications that lenders, warranty providers and building control need and, if suitably qualified and insured, may offer a professional consultant’s certificate for the build.
- Support on site: If you’re managing trades yourself, a professional can answer queries, check key stages and help resolve problems, which is especially valuable on a first build.
Is this right for you?
- You’ve found a plot, or want help judging one, and plan to build a home you’ll live in.
- You’re on a custom-build site or serviced plot and need a design that fits the plot passport or design code.
- You want a bespoke home with strong energy performance rather than a standard developer house.
- You plan to manage the build yourself, or buy a kit home, and want independent design and technical support.
How the project usually runs
- Plot and budget check: Before buying, your professional reviews the plot’s planning status, constraints and services, and you agree a realistic budget covering the build, fees, connections and a contingency.
- Brief and concept design: Your wish list becomes a written brief, then concept options explore layout, orientation, form and materials until you settle on a design that fits the plot and your budget.
- Planning permission: The design is submitted as a full application, or as reserved matters if the plot has outline permission, and your professional handles questions from the council.
- Technical design, warranty and finance: Construction drawings and structural and energy calculations are completed for building control, while you arrange warranty cover, stage-release finance and your contractor, and claim any Community Infrastructure Levy self-build exemption before work starts.
- Build and completion: The house goes up in stages with building control and warranty inspections, then is signed off with a completion certificate and energy performance certificate, after which you can make any VAT refund claim.
What affects the cost
- The size and complexity of the house, including basements, large areas of glazing or unusual roof forms.
- The plot itself, such as slopes, poor ground, limited access, trees or flood risk.
- Your chosen construction method and energy target, from meeting the Building Regulations to Passivhaus-level performance.
- How much of the work the professional covers, from planning only to full technical design and site support.
- Whether a design code, plot passport or sensitive setting such as a conservation area shapes the design.
- Specialist input needed, such as structural engineering, SAP calculations, drainage design and ecology surveys.
Planning, Building Regulations and self-build reliefs
- A new home needs planning permission. If your plot has outline permission, or permission in principle in England, you’ll still need approval for the detailed design before building.
- Self-build and custom-build homes can be exempt from the Community Infrastructure Levy in England and Wales, but the exemption must be claimed and confirmed before work starts.
- In England, much new development must deliver biodiversity net gain. The exemptions changed in August 2026 and the separate self-build exemption was removed, so ask your council or professional what applies to your plot.
- Every new home needs Building Regulations approval, or a building warrant in Scotland, and you may be able to reclaim VAT on many materials under HMRC’s scheme for DIY housebuilders.
Questions people ask
What’s the difference between self-build and custom build?
With self-build you take the lead: you find the plot, appoint your designer and organise the build, whether or not you do any of the work yourself. Custom build is more supported, typically on a serviced plot where a developer or enabler provides access, utilities and sometimes a range of house designs you can tailor. Both can qualify for self-build reliefs if you meet the conditions, including living in the home.
Can I get a mortgage for a self-build?
Yes, specialist self-build mortgages exist. Rather than lending the full amount up front, they usually release money in stages as the build progresses, either after each stage is complete or in advance of it. Lenders normally want planning permission, a build budget and either a structural warranty or a professional consultant’s certificate. Speak to a mortgage adviser early, as the lending terms can shape your build route.
Do I have to pay the Community Infrastructure Levy?
In England and Wales, self-build homes can be exempt from the levy where a council charges it, but only if you claim the exemption, submit the council’s other forms such as a commencement notice, and receive its decision before work starts. You then have to meet the conditions, including living in the home for a set period. Starting even minor works before the exemption is confirmed can mean losing it, so check with your council and your professional first.
Can I reclaim VAT on a self-build?
Often, yes. HMRC runs a scheme that lets people building their own new home reclaim VAT on many eligible building materials, and contractors building a new dwelling don’t normally charge VAT on their work. There are rules on which items qualify and a time limit for claiming after completion, so keep invoices organised and check HMRC’s guidance before you start buying.
Should I buy a plot with planning permission?
A plot with permission usually costs more but carries less risk, as the principle of a home is established. Check what the permission allows, its conditions and whether it has expired or is close to expiring. You can normally apply to change the design. A plot without permission may be cheaper, but agree a purchase subject to planning if you can, or get a feasibility check first.
Can I use a kit or package home with my own designer?
Yes. Some package suppliers offer in-house design, but you can also appoint an independent professional to design the home and then work with a timber frame, panel or oak frame manufacturer to engineer it. An independent designer can make sure the house suits your plot and its planning context, and check that the supplier’s drawings fit the rest of the build.
Available across the UK
Professionals cover the whole of the UK: England, Scotland, Wales and Northern Ireland. Planning and Building Regulations differ between the four nations, and your professional will work to the rules that apply where your property is.
- Get free quotes
- Site and Plot Appraisals
- Modular and Prefabricated Homes
- Eco Homes and Sustainable Design
- Section 106 and CIL Advice
- Commercial Architectural Services
- Flat Conversions
- HMO Conversions
- Infill and Garden Plot Development
- Mixed-Use Developments
- New Build Houses
- Replacement Dwellings
- All services
- Find your area