Design a low-energy, low-carbon eco home that’s comfortable to live in
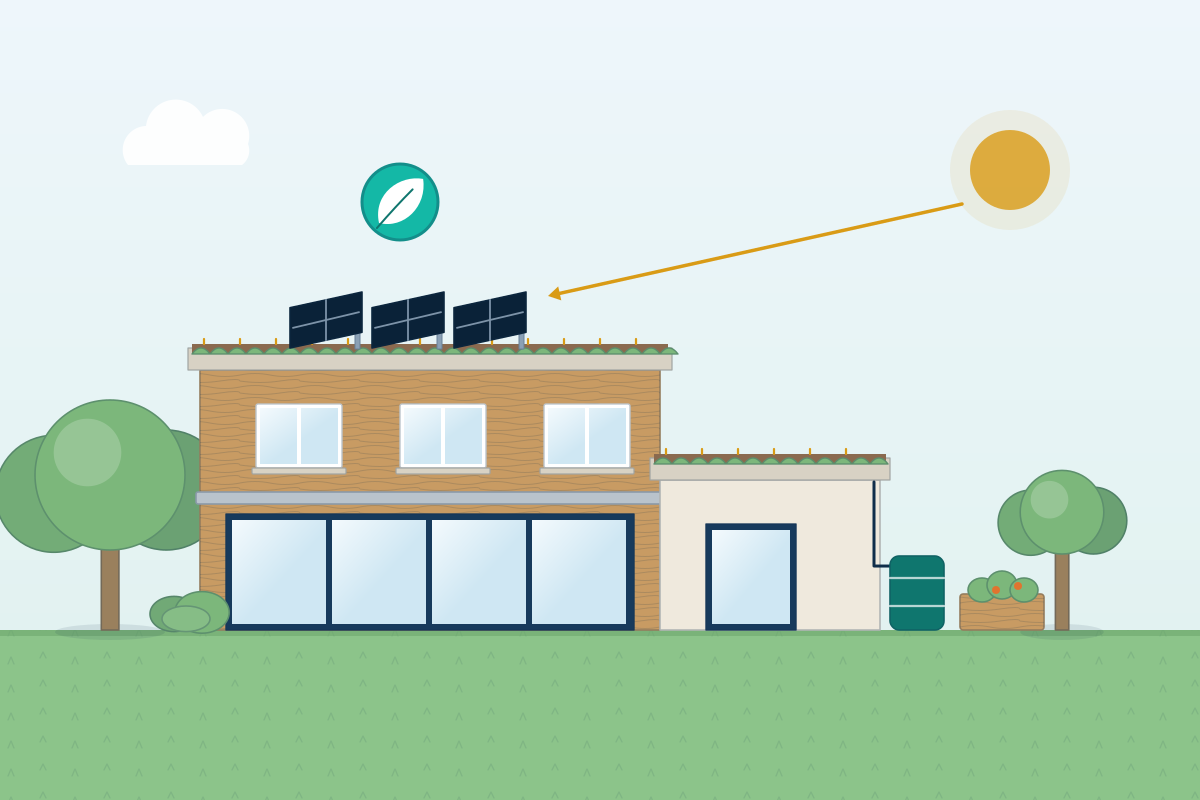
For self-builders, families and small developers planning a new home or a rebuild with a lower carbon footprint. Compare quotes from architects and architectural designers experienced in sustainable design.
An eco home is designed from the start to need very little energy, keep the people inside comfortable in summer and winter, and use materials with a lower carbon footprint. The biggest gains come early: how the house sits on the plot, which way the main windows face, how compact the shape is, and how well the walls, roof and floor are insulated and sealed. A good designer then balances heating, ventilation, renewable energy, water use, landscaping and wildlife against your budget and the planning context, and tests the ideas with energy modelling rather than guesswork. The aim is a home that is simple to run, not one crowded with gadgets.
How a professional can help
- Site and orientation: They study the plot’s sun path, views, slope, shading and access, then position the house and its main rooms to make use of winter sunshine and daylight while avoiding too much summer heat.
- Fabric-first design: They design a compact, well-insulated and airtight building envelope with carefully detailed junctions, so the home needs very little heating before any technology is added.
- Lower-carbon materials: They compare structural and finishing materials, such as timber frame, cross-laminated timber, hempcrete or recycled content, for their embodied carbon, durability, cost and how easily local builders can use them.
- Heating, ventilation and renewables: They plan a low-carbon heating system, usually a heat pump, with mechanical ventilation and heat recovery where it suits, plus solar panels or a battery sized to the household’s needs.
- Water, landscape and wildlife: They include measures such as rainwater harvesting, water-efficient fittings, permeable paving, planting and habitat features that suit the site and help meet planning requirements.
- Testing the design: They use energy and carbon modelling to compare options and show how the design is expected to perform, so decisions are based on evidence rather than labels.
Is this right for you?
- You have a plot, or a house to replace, and want the new home to use as little energy as possible.
- You care about the materials your home is built from as well as what it costs to run.
- You want a sustainable design without necessarily committing to a formal certification such as Passivhaus.
- Your council expects new homes to meet higher energy or sustainability standards and you need a design that does.
- You’re planning a rural home and want a design that responds to its landscape.
How the project usually runs
- Brief and site study: You talk through how you live, your priorities and your budget, and the designer studies the plot: sun, wind, slope, trees, views, access, drainage and any planning history.
- Concept design and early modelling: Layout and massing options are tested for orientation, daylight, energy demand and overheating risk, alongside early thinking on structure, materials and the heating approach.
- Planning application: The chosen design is developed into planning drawings, with any energy, sustainability or biodiversity information the council asks for, and submitted with the supporting reports.
- Technical design: Construction details, the airtightness strategy, ventilation, heating and renewable systems are worked up for building control, with energy calculations confirming compliance and clear specifications for builders.
- Build, testing and handover: Construction is checked at key stages, especially insulation and airtightness before they’re hidden, the building is tested and commissioned, and you’re shown how to run the home.
What affects the cost
- The size and complexity of the home, and whether it’s a new build on a fresh plot, a replacement dwelling or a major rebuild.
- How ambitious your energy and carbon targets are, and whether you want any formal certification.
- How much modelling is needed, such as energy, daylight, overheating and embodied carbon studies.
- Specialist input from structural engineers, ecologists, energy consultants and building services engineers.
- Site constraints such as a sensitive landscape, flood risk, trees or protected species.
- How involved you want the designer to be during construction, including site inspections and testing.
Planning, energy standards and Building Regulations for new homes
- New homes almost always need planning permission, and many councils have their own policies on energy, carbon, water use or renewable energy that your design will need to address.
- In England, many planning permissions for new homes come with a biodiversity net gain requirement, although self-build and some small sites can be exempt; your professional can confirm.
- Building Regulations set minimum energy performance for new homes, checked with energy calculations. The standards differ across England, Scotland, Wales and Northern Ireland and change over time.
- In England, national planning policy currently supports isolated new homes in the countryside only in limited cases, one being design of exceptional quality, which is a demanding test.
Questions people ask
What makes a home an eco home?
There’s no single legal definition. Generally it means a home designed to need very little energy, run on low-carbon heat and power, be healthy and comfortable inside, and be built from materials with a lower environmental impact. Some people follow a formal standard such as Passivhaus; others set their own targets with their designer. What matters is that the targets are clear and checked during design.
Does an eco home cost more to build?
It can, though not always by as much as people expect, and some of the most effective choices cost little: a good orientation, a compact shape and well-placed windows. Extra insulation, airtightness and better windows add cost, while a smaller heating system may offset some of it. Your designer can show where spending makes the biggest difference on your plot and budget.
Do eco homes overheat in summer?
Well-insulated, airtight homes can overheat if the design ignores summer sun. Good designs control it with shading, sensible window sizes on south and west elevations, cross-ventilation and thermal mass where it suits. Building rules in England, Wales and Scotland now include overheating requirements for new homes, so your designer should test this early.
Will planners accept a modern eco design?
Many councils welcome high-quality sustainable design, but it still has to suit the site and its surroundings. Contemporary forms can work well in the right setting, and traditional forms can be made very efficient. Pre-application advice and a clear explanation of the design’s sustainability benefits help. Your designer can judge what is likely to be acceptable locally.
Should I build in timber frame, masonry or something else?
Each can make a low-energy home. Timber systems tend to have lower embodied carbon and can be made off site, while masonry and concrete add thermal mass and are familiar to many builders. Natural materials such as straw, hemp and clay suit some projects. Your designer will weigh carbon, cost, buildability, mortgage and insurance acceptance, and local builders’ experience.
Available across the UK
Professionals cover the whole of the UK: England, Scotland, Wales and Northern Ireland. Planning and Building Regulations differ between the four nations, and your professional will work to the rules that apply where your property is.