Design your new home or retrofit to the Passivhaus standard
For self-builders, developers and owners of existing buildings aiming for Passivhaus or EnerPHit. Compare quotes from professionals with Passivhaus experience who can model, detail and support certification.
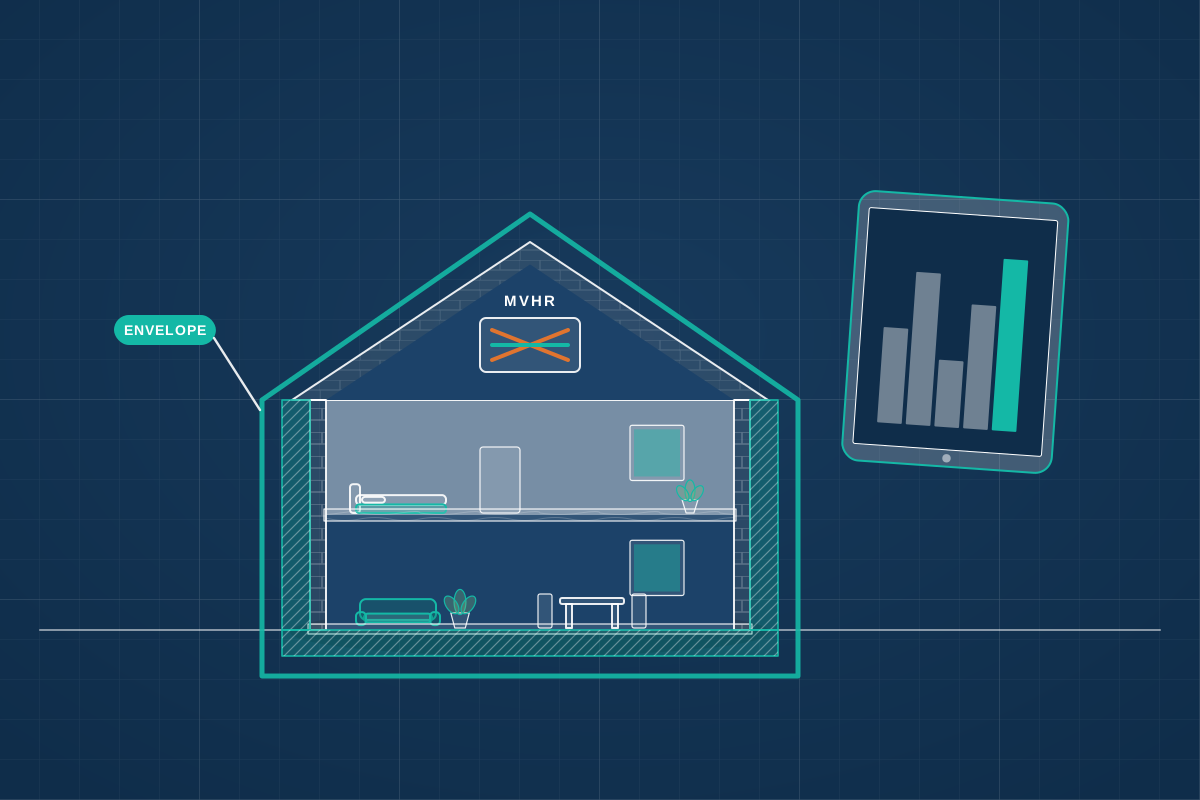
Passivhaus is a demanding, internationally recognised performance standard for buildings that need very little heating or cooling, with steady temperatures, fresh filtered air and no draughts. It rests on a few principles: thick continuous insulation, high-performance windows, an airtight envelope, construction free of thermal bridges, and mechanical ventilation with heat recovery. Certified projects are modelled in the Passive House Planning Package (PHPP), must meet strict targets and are proven on site with airtightness tests. EnerPHit is the equivalent for existing buildings. A good Passivhaus designer models the building from the first sketches, because the form, orientation and window sizes decide whether the targets can be met at a sensible cost.
How a professional can help
- Early PHPP modelling: They model the building in PHPP from concept stage, testing its shape, orientation, glazing and insulation levels so the design can meet the targets without expensive fixes later on.
- Thermal-bridge-free detailing: They draw every junction, from foundations to eaves and window installations, so the insulation layer is continuous, and calculate the heat loss at junctions where needed.
- Airtightness strategy: They define where the airtight layer runs, how pipes, cables and ducts pass through it, and which tapes, membranes and boards to use, so the building can pass its test.
- Ventilation and services: They coordinate the heat recovery ventilation unit, duct routes, hot water and a small heating system, keeping ducts short and services inside the insulated envelope where possible.
- Windows and summer comfort: They specify windows and doors with suitable performance, balance useful winter sun against the risk of overheating, and design shading so the home stays comfortable in hot weather.
- Certification and site quality: They assemble the evidence the certifier needs, coordinate airtightness tests during construction, and help the builder understand what makes Passivhaus work different from usual practice.
Is this right for you?
- You’re building a new home and want the comfort and very low heating demand that Passivhaus is designed to deliver.
- You want independent certification showing the building has been designed and built to a recognised standard.
- You’re planning a deep retrofit of an existing building and are considering EnerPHit, either in one go or step by step.
- You’re a developer, school or community group planning a Passivhaus building and need specialist design input.
How the project usually runs
- Feasibility and targets: The designer reviews the site, orientation, overshadowing and budget, and helps you decide whether full certification, EnerPHit or a design following Passivhaus principles without certification is the right aim.
- Concept design with PHPP: Early layouts and forms are modelled in PHPP, refining the building shape, window sizes and insulation levels before the design is fixed for the planning application.
- Technical design: Once planning is in place, the construction system is confirmed and every junction, window installation, airtight line and service route is detailed and checked in the model.
- Construction and testing: The builder is briefed on Passivhaus methods, key stages are inspected before they’re covered, and an early airtightness test is carried out while leaks can still be found and sealed.
- Certification and handover: Final test results, commissioning records and as-built information go to an independent certifier, and you’re shown how to run the ventilation and heating through the seasons.
What affects the cost
- Whether you’re aiming for full certification, EnerPHit for an existing building, or a design following Passivhaus principles without certification.
- The shape and complexity of the building, since compact forms are easier to make efficient than ones with many corners and projections.
- The construction system, and how many bespoke junction details need designing and checking.
- Site factors such as orientation, overshadowing and exposure, which affect how hard the targets are to meet.
- The amount of site support, airtightness testing and certification work included in the appointment.
Planning, Building Regulations and certification
- Passivhaus is a voluntary standard. It doesn’t replace planning permission, and features such as thicker walls, window patterns or external shading need to work for the planners too.
- You still need Building Regulations approval, including the usual energy calculations. New homes must also meet overheating rules, such as Part O in England, which need their own compliance evidence.
- For existing buildings, external insulation and new windows may need planning permission, and listed buildings need listed building consent for most changes.
- Certification is carried out by an independent certifier, separate from building control and from your design team.
Questions people ask
What’s the difference between Passivhaus and EnerPHit?
Passivhaus is the standard for new buildings. EnerPHit is the equivalent for retrofits, recognising that existing walls, foundations and orientation can’t always be changed, so some targets are relaxed. EnerPHit can also be reached step by step, following an agreed retrofit plan. Your designer can advise which suits your building and how far it can realistically go.
Does a Passivhaus have to look unusual?
No. Passivhaus is about performance, not style, so it can be a traditional cottage, a contemporary house or a terrace. Compact shapes and well-judged window sizes make the targets easier to meet, which can influence the design, but a skilled designer works these into whatever appearance suits the site and the planners.
Can I open the windows in a Passivhaus?
Yes. The heat recovery ventilation provides fresh air all year so you don’t need to, but you can open windows whenever you like, and in summer opening them at night is a useful way to cool the house. The design simply doesn’t rely on open windows in winter.
Do I need a certified Passivhaus designer?
It isn’t compulsory, but it helps. Certified Passivhaus designers and consultants have qualified either by passing an exam on the standard and PHPP or by documenting a building they designed that achieved certification. What matters most is real experience of modelling and detailing Passivhaus buildings, so ask professionals about projects they have taken through certification.
What heating does a Passivhaus need?
Very little, so the system can be small: often a compact heat pump, a heater in the ventilation supply, or a few radiators or towel rails. Hot water can use more energy than space heating in a Passivhaus, so it deserves careful design. Your designer will size the system using the PHPP model.
What is an airtightness test?
A fan is fitted into an external doorway to pressurise and depressurise the building while air leakage is measured. Passivhaus projects are usually tested more than once, including an early test while the airtight layer is still accessible, so leaks can be found and sealed before finishes go on.
Available across the UK
Professionals cover the whole of the UK: England, Scotland, Wales and Northern Ireland. Planning and Building Regulations differ between the four nations, and your professional will work to the rules that apply where your property is.