Plan a whole-house retrofit for a warmer, more comfortable home
For homeowners who want to insulate, upgrade the heating or cut carbon without causing damp. Describe your home and compare quotes from professionals who can plan the upgrades in a sensible order.
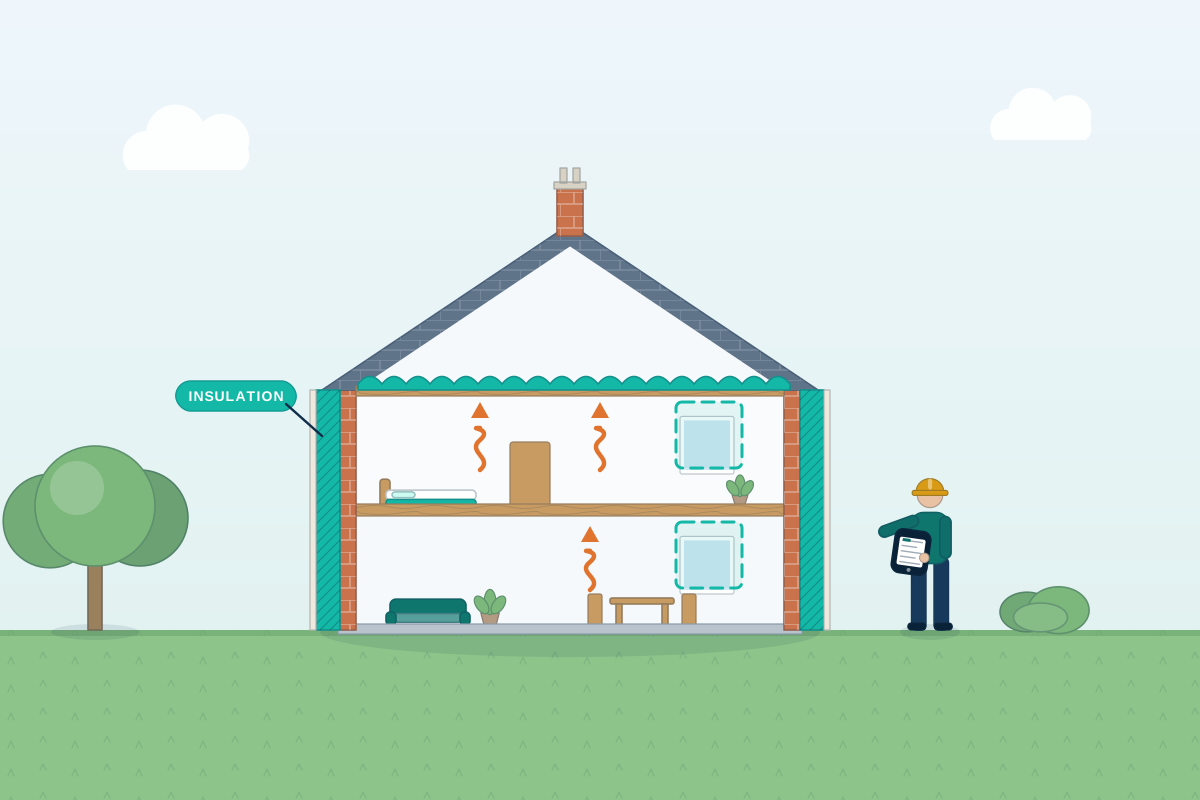
A retrofit upgrades an existing home so it uses less energy and stays comfortably warm: insulating walls, floors and roofs, replacing draughty windows, reducing air leaks, improving ventilation and, often, moving to a low-carbon heating system. Doing these piecemeal can backfire. Insulation that traps moisture can lead to damp and mould, and a heat pump fitted before the fabric is improved may end up oversized. A good professional looks at how your house is built and how you use it, then sets out a whole-house plan that tackles the fabric first, lets older walls manage moisture as they need to, and allows you to phase the work around your budget and any other building plans.
How a professional can help
- Understanding how your house performs: They look at the construction, age and condition of your home, where heat is escaping and where damp or cold spots already appear, often using an energy assessment, moisture readings or a thermal imaging survey.
- A whole-house plan, not one-off fixes: They set out every sensible upgrade for your home, from loft and floor insulation to windows and heating, in an order that avoids redoing work and lets you spread it over several years if you need to.
- Choosing insulation that suits the walls: They compare cavity, internal and external wall insulation for your property, and for solid-walled older homes consider vapour-open materials such as wood fibre or lime-based systems that let moisture escape.
- Airtightness and ventilation together: They plan how to cut draughts while keeping fresh air coming in, for example with continuously running extract fans or whole-house ventilation with heat recovery, so condensation doesn’t build up in a tighter home.
- Detailing the tricky junctions: They draw the details where problems usually start, such as window reveals, floor edges, eaves and wall-to-roof junctions, so insulation is continuous and cold bridges don’t lead to mould.
- Getting the house ready for low-carbon heat: They work out how much heat the home will need after the upgrades, so a heat pump or other system can be sized properly and radiators or underfloor heating chosen to run well at lower temperatures.
Is this right for you?
- Your home is cold, draughty or expensive to heat and you want to know which upgrades will make a real difference.
- You’re planning an extension, loft conversion or renovation and want to improve energy performance at the same time.
- You live in an older solid-walled house and are worried that the wrong insulation could cause damp.
- You’re thinking about a heat pump and want the house prepared for it first.
- You’d like a long-term plan you can carry out in stages as money and time allow.
How the project usually runs
- Assessment of the house: The professional visits to record the construction, condition, ventilation, heating and any damp, and talks to you about how you use each room, what bothers you and what you’d like to spend.
- Options and a phased plan: Upgrade options are compared for comfort, carbon, moisture risk and disruption, then set out in a phased plan showing what to do now, what to leave until later and how the measures fit together.
- Design and specification: The chosen measures are drawn and specified in detail, including insulation build-ups, window fitting details, the airtight layer and the ventilation strategy, so installers all price the same thing.
- Approvals and installers: Any planning, listed building or Building Regulations approvals are dealt with, and contractors or installers are chosen and briefed on the details that matter most for moisture and airtightness.
- Installation and checks: Work is carried out in the planned order and inspected at key stages, sometimes with an airtightness test at the end, and you are shown how to use the new ventilation and heating controls.
What affects the cost
- The size, age and construction of your home, and whether it has solid walls, cavity walls, timber frame or a mix.
- Whether you want advice on a few targeted upgrades or a full whole-house retrofit strategy with detailed drawings.
- How much investigation is needed, such as thermal imaging, moisture readings, opening up floors or an airtightness test.
- Whether the house is listed or in a conservation area, which can call for heritage input and extra consents.
- Whether the professional also helps choose installers, inspects the work or stays involved through a phased programme.
Planning, consents and Building Regulations for retrofit
- External wall insulation, new windows and solar panels change how a house looks, so they may need planning permission, especially on flats, in conservation areas or where permitted development rights have been removed.
- Listed buildings need listed building consent for most work that affects their character, including many insulation and window upgrades.
- Replacing windows, insulating or renovating walls, floors or roofs and changing heating systems often fall under Building Regulations. In England and Wales much of this can be self-certified by a registered installer; Scotland and Northern Ireland have their own systems.
- Some grant and finance schemes ask for the work to follow the PAS 2035 retrofit standard, so check this before you commit to a design or installer.
Questions people ask
Where should I start with retrofitting my home?
Usually with the building fabric and an understanding of how the house handles moisture. Topping up loft insulation, sealing draughts and fixing leaks or defects tend to come first, followed by walls, floors and windows, and then the heating once the heat demand is lower. The order matters because upgrading one part affects another. For example, new windows should sit where they will line up with any wall insulation added later.
Can insulating my house cause damp?
It can if it’s done without thinking about moisture and ventilation. Insulation that stops moisture leaving a solid wall, gaps that create cold spots, or a house made more airtight without better ventilation can all lead to condensation and mould. A professional assesses these risks, chooses materials that suit the construction and plans ventilation alongside the insulation.
Should I insulate my walls internally or externally?
Each has trade-offs. External insulation keeps your floor space, avoids disturbing rooms and wraps the whole structure, but it changes the look of the house and may need planning permission. Internal insulation can be done room by room and leaves the outside unchanged, but loses some floor area and needs careful detailing at floors, window reveals and sockets. Your designer will compare both for your walls and your street.
Is a heat pump part of a retrofit?
Often, but it works better once the house loses less heat. Improving insulation and airtightness first means a smaller heat pump can do the job and radiators can run cooler. A good retrofit plan works out the heat demand after the upgrades, so the heating is sized for the house you’ll have rather than the one you have now.
Can I do a retrofit in stages?
Yes, and many people do, often tying the work to other projects such as re-roofing, a new kitchen or an extension. The important thing is to have the overall plan first, so each stage prepares for the next and nothing has to be undone. Your plan can list what to do now and what to leave until later.
Available across the UK
Professionals cover the whole of the UK: England, Scotland, Wales and Northern Ireland. Planning and Building Regulations differ between the four nations, and your professional will work to the rules that apply where your property is.