Plan a heat pump, solar panels and battery that suit your building
For homeowners and businesses moving away from gas or oil, or adding solar. Compare quotes from professionals who can work out heat loss, size the system and plan where everything goes.
Heat pumps, solar panels and batteries perform well when they’re designed around the building, and disappoint when they’re not. A heat pump needs an accurate heat loss calculation, radiators or underfloor heating sized to run at lower temperatures, space for a hot water cylinder, and an outdoor unit position that suits the neighbours and the planning rules. Solar panels need a suitable roof, a sensible orientation and a proper shading check, and a battery makes most sense when it’s matched to when you use electricity. A good professional looks at the whole picture, including insulation, tariffs and future plans such as an electric car, and gives you a design that installers can price and build.
How a professional can help
- Heat loss calculations: They calculate heat loss room by room from the building’s actual construction, so the heat pump is neither oversized nor undersized and every room can reach a comfortable temperature.
- Radiators, underfloor heating and pipework: They check whether existing radiators and pipes can work at lower flow temperatures, and plan larger radiators, new pipe runs or underfloor heating where they’re needed.
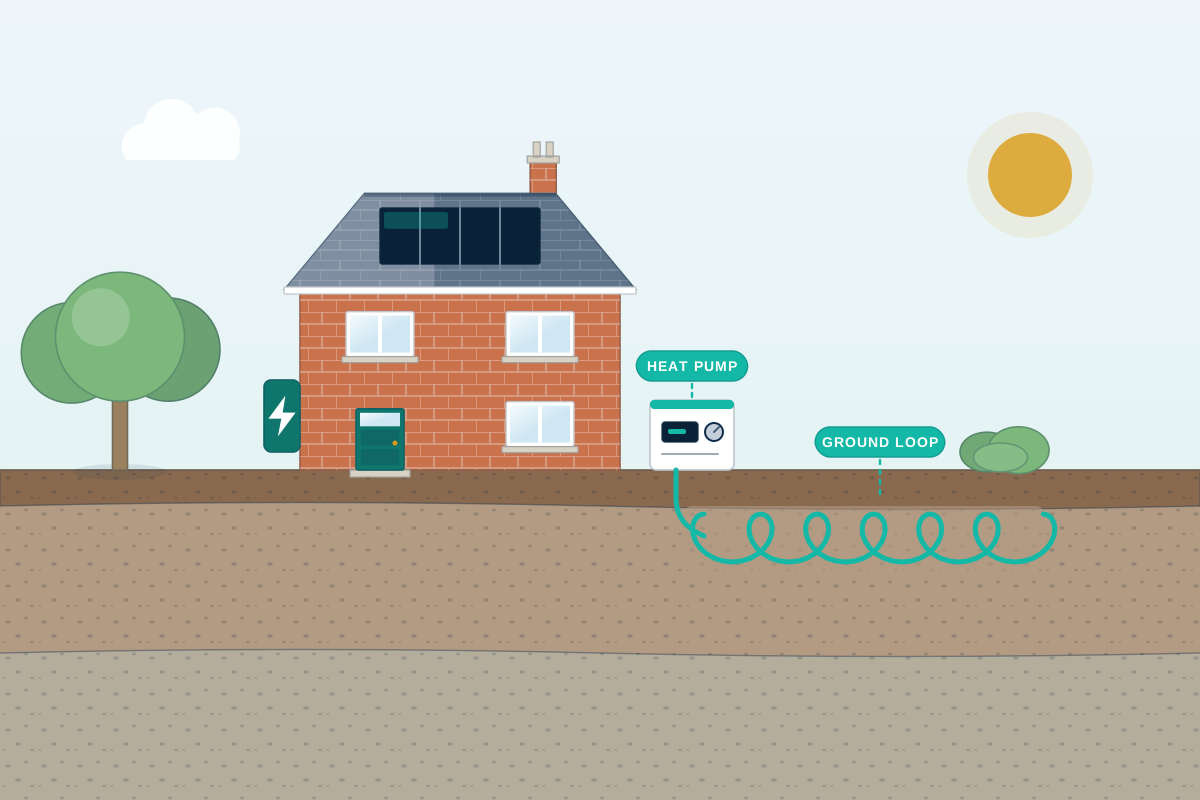
- Air source or ground source: They compare air source and ground source heat pumps for your property, weighing up garden space, ground conditions, noise, running costs and disruption during installation.
- Solar panels and batteries: They assess roof orientation, pitch, shading and structure, then size solar panels and any battery to match your electricity use, including a heat pump or electric car.
- Finding space for the equipment: They find suitable places for the outdoor unit, hot water cylinder, inverter and battery, keeping noise, access for servicing, fire safety and appearance in mind.
- Approvals and connection: They check planning, building control and electricity network requirements, and prepare the information installers need for certification and any grant application.
Is this right for you?
- Your gas or oil boiler is ageing and you’d like to know whether a heat pump would work in your home.
- You’re building or extending and want heating and renewables designed in from the start.
- You’ve had installer quotes that differ widely and want independent advice on what you actually need.
- You want solar panels and a battery sized to your household rather than a standard package.
- You run a business or a larger building and want a renewable energy strategy before you invest.
How the project usually runs
- Survey and energy use: The professional visits to record the building’s construction, existing heating, roof and outdoor space, and reviews your energy bills and how you use the property through the day.
- Heat loss and options: Room-by-room heat loss is calculated and options are compared, such as air or ground source heat pumps, solar panels, a battery and any insulation worth doing first.
- System design: The chosen system is sized and laid out, with radiator schedules, cylinder and plant positions, pipework changes, the solar panel layout and electrical connection details.
- Approvals and installer quotes: Permitted development, planning, building control and network operator requirements are checked, and the design is issued so certified installers can quote on the same basis.
- Installation and commissioning: The system is installed, set up and commissioned, controls are adjusted to run efficiently, and you’re shown how the heating schedule, hot water and any battery settings work day to day.
What affects the cost
- The type and size of the building, and how many rooms need heat loss calculations.
- Whether you need a heat pump, solar panels, a battery or a combination designed to work together.
- For ground source systems, whether ground investigations, borehole design or a trench layout are needed.
- How much of the existing heating system needs redesigning, such as radiators, pipework or hot water storage.
- Whether planning applications, listed building consent or network operator applications are required.
- How involved you want the professional to be during installation and commissioning.
Permitted development, planning and grid connection
- In England, many heat pumps and solar panels on houses can be installed under permitted development, with conditions on size, position and noise. The rules are different in Scotland, Wales and Northern Ireland.
- Flats, listed buildings and properties in conservation areas often face tighter rules, and listed buildings usually need listed building consent.
- Your electricity network operator must be told about solar panels and batteries, and larger systems need its approval before they’re connected.
- Grant schemes such as the Boiler Upgrade Scheme in England and Wales usually require an MCS-certified installer. Eligibility changes, so check before you commit.
Questions people ask
Will a heat pump work in an older house?
Often, yes, if it’s designed properly. Many older homes run well on heat pumps once the heat loss is calculated accurately, some radiators are upsized and obvious draughts and insulation gaps are dealt with. Very leaky or hard-to-insulate homes need more careful design. A professional can tell you what changes, if any, would help a heat pump work well in your home.
Do I need underfloor heating for a heat pump?
No. Underfloor heating suits heat pumps because it runs at low temperatures, but radiators work too if they’re big enough. Often only some radiators need replacing. Your designer will check each room’s heat loss against its radiator output at the planned flow temperature.
Air source or ground source: which should I choose?
Air source heat pumps are simpler and quicker to install and suit most homes. Ground source systems need trenches or boreholes, so they cost more to install, but they’re quieter outside and can run more efficiently. Garden space, ground conditions and budget usually decide. A professional can compare both for your property.
Should I add a battery to my solar panels?
It depends on when you use electricity, your tariff and how much your panels produce. A battery stores daytime solar for the evening and, on some tariffs, can charge from cheaper overnight electricity. A designer can model your usage so the battery is sized to your household rather than chosen from a standard package.
Where can a heat pump’s outdoor unit go?
It needs good airflow, space for servicing and a solid base, and should be placed to keep noise away from bedrooms, both yours and your neighbours’. In England, permitted development sets conditions on position and noise, and the other nations have their own rules. Your designer will suggest positions that work technically and for planning.
Do solar panels need planning permission?
In England, many roof-mounted panels on houses don’t, as long as they meet permitted development conditions; the rules differ in Scotland, Wales and Northern Ireland. Listed buildings, some conservation area properties, flats and ground-mounted arrays may need permission or consent. The roof structure should also be checked for the extra load.
Available across the UK
Professionals cover the whole of the UK: England, Scotland, Wales and Northern Ireland. Planning and Building Regulations differ between the four nations, and your professional will work to the rules that apply where your property is.