Get the transport or parking statement your planning application needs
For developers, landlords and businesses whose plans affect traffic, access or parking. Compare quotes from transport consultants who can survey parking, check access safety and address the highway authority’s concerns.
A transport or parking statement explains how your development affects the roads around it: the trips it creates, where people will park, how vehicles get in and out safely, and how cycling, walking and public transport are catered for. Councils often ask for one for new homes, HMO and flat conversions, changes of use such as a nursery, gym or café, and anything needing a new access. Highways officers, who advise the planning team, look closely at parking pressure and visibility. A good transport consultant gathers real evidence, such as parking surveys and traffic speeds, designs a safe access and sets out the case clearly, which matters most where parking is already tight.
How a professional can help
- Parking stress surveys: They count parked cars on surrounding streets, usually late at night when most residents are home, to show whether there’s spare kerbside space for any extra demand.
- Trip generation: They estimate how many journeys your development will create by car, on foot, by bike and by public transport, using data from comparable sites.
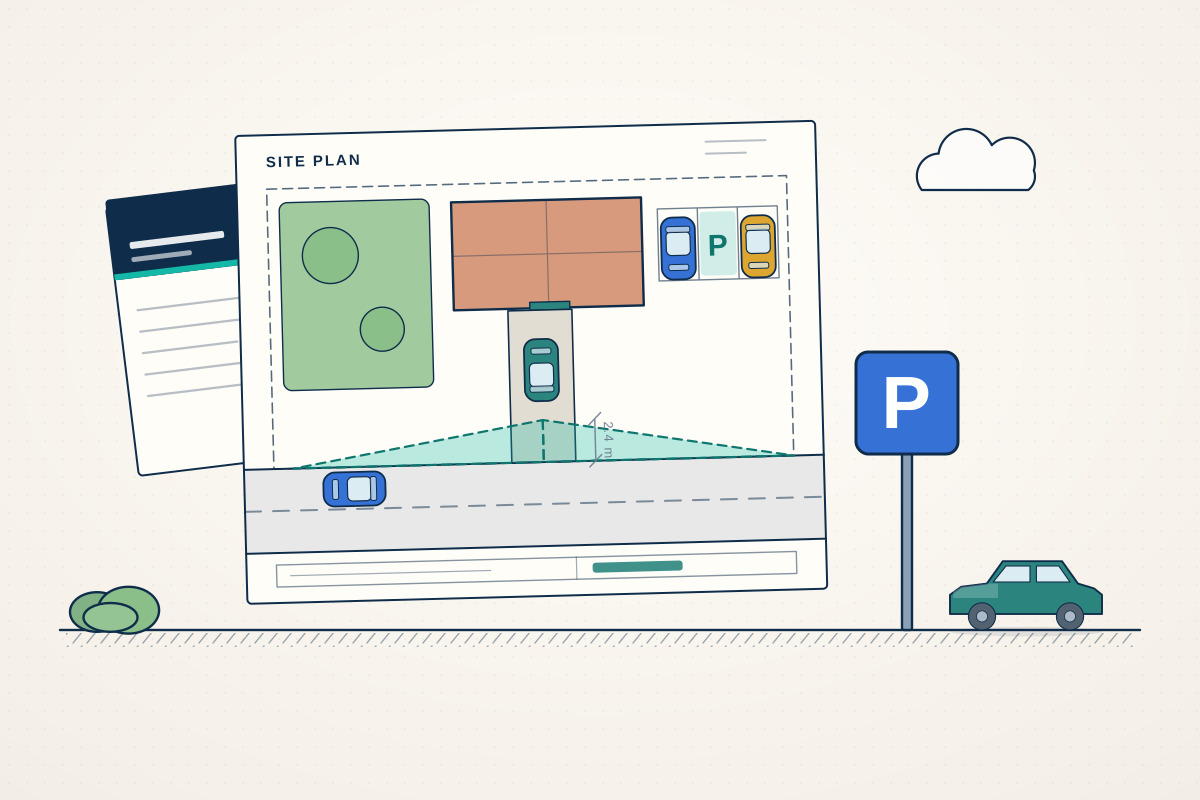
- Access and visibility splays: They check whether drivers leaving the site can see far enough along the road, measuring traffic speeds where needed, and design the access to suit.
- Vehicle tracking: They produce swept path drawings showing that cars, delivery vans, refuse lorries or fire engines can turn and manoeuvre safely within the site.
- Cycle, bin and charging provision: They plan cycle storage, bin collection points and electric vehicle charging so the layout meets the council’s standards and works for residents and collection crews.
- Travel plans and construction traffic: For larger or sensitive schemes, they prepare travel plans that encourage sustainable travel, and construction traffic plans the council may require before work starts.
Is this right for you?
- You’re converting a house to flats or an HMO in a street where parking is already hard to find.
- You’re building a new home on a garden or infill plot and need a new or widened access.
- You’re changing the use of a building to something that attracts visitors, such as a nursery, gym, clinic or café.
- Highways officers have objected to your application or asked for more information about parking or access.
- You’re planning a larger housing or commercial scheme that needs a transport assessment and travel plan.
How the project usually runs
- Scoping: The consultant reviews the proposal, the council’s parking standards and local road conditions, and may agree the scope with the highway authority before any surveys.
- Surveys: They carry out parking surveys, traffic counts or speed surveys as needed, timed to reflect typical conditions rather than school holidays or unusual events.
- Analysis and design: They estimate trips and parking demand, check collision records and design accesses, parking layouts and turning areas with your designer.
- Statement submitted: The transport or parking statement goes in with your planning application, and the highway authority reviews it and advises the planning officer.
- Responses and highway works: The consultant answers highways comments, and if works on the public road are needed, helps arrange the separate approvals and agreements involved.
What affects the cost
- The scale and type of development, from a single new dwelling to a large mixed-use scheme.
- Whether overnight parking surveys are needed, on how many nights and across how many streets.
- Whether speed surveys, traffic counts or collision analysis are needed to support the access design.
- The number of swept path drawings and access options to be tested.
- Whether a full transport assessment, travel plan or construction traffic plan is required rather than a short statement.
- How much discussion with the highway authority is needed, including responding to objections.
Highways, access and parking approvals
- The local highway authority advises the council on transport matters, but the planning decision rests with the council.
- A new or widened access onto a road may need planning permission, and work on the pavement or road needs separate approval from the highway authority.
- Larger highway works are usually secured through legal agreements, such as section 278 agreements in England and Wales. Scotland and Northern Ireland have their own procedures.
- Some councils prevent new residents from getting on-street parking permits, often through a planning obligation, which affects how a car-free scheme is assessed.
Questions people ask
What is a parking stress survey?
It’s a count of parked vehicles on the streets around your site, usually carried out overnight when most residents are home. The surveyor records the available kerbside space, parking restrictions and how much is occupied, to show whether the area can absorb parking from your development. Councils often have a preferred method, so the consultant should follow it to avoid the survey being challenged.
Do I need a transport statement or a transport assessment?
A transport statement is a shorter document for developments with limited transport effects, such as a few homes or a small change of use. A transport assessment is more detailed and used for larger schemes that could noticeably affect the road network. The council’s guidance sets out when each is needed, and your consultant can confirm, sometimes after an early conversation with highways officers.
Can I build homes without parking spaces?
In some areas, yes. Car-free or low-parking development is often supported in town centres and places with good public transport, sometimes with restrictions on new residents getting parking permits. Where car use is high and streets are busy, the council may expect parking to meet its standards. A parking survey and evidence of local travel options help make the case either way.
What are visibility splays?
They’re the areas either side of an access that must be kept clear so drivers coming out can see oncoming traffic, and other road users can see them. The distance needed depends on traffic speeds and the type of road. If hedges, walls or parked cars block the view, highways officers may object, so measuring actual speeds and showing achievable splays on a plan is often important.
Does a dropped kerb need planning permission?
It depends on the road, your property and your nation. In England, a new access onto a classified road normally needs planning permission, and flats have fewer permitted development rights than houses. Separately, the work on the pavement itself needs the highway authority’s approval and is usually carried out by a contractor it approves. Your council’s website explains its own process.
Available across the UK
Professionals cover the whole of the UK: England, Scotland, Wales and Northern Ireland. Planning and Building Regulations differ between the four nations, and your professional will work to the rules that apply where your property is.