Get a flood risk assessment to support your planning application
For homeowners, self-builders and developers whose site is in or near a flood zone. Compare quotes from flood risk consultants who can assess the risks and show how your design keeps people and property safe.
A flood risk assessment, or FRA, looks at how likely your site is to flood, from rivers, the sea, surface water, groundwater, sewers or reservoirs, and how your development responds to that risk. Councils commonly ask for one when a site is in a flood zone or an area with known drainage problems, or when a change of use makes a building more vulnerable, such as offices becoming flats. A good consultant uses official flood maps and available modelling, sets finished floor levels, plans a safe way in and out during a flood, and shows your project won’t increase flooding elsewhere. The assessment should be proportionate: a small extension needs far less than a new housing scheme.
How a professional can help
- Checking flood zones and sources: They review official flood maps, historical records and any available modelling to identify which sources of flooding affect your site, and how the risk may change with climate change.
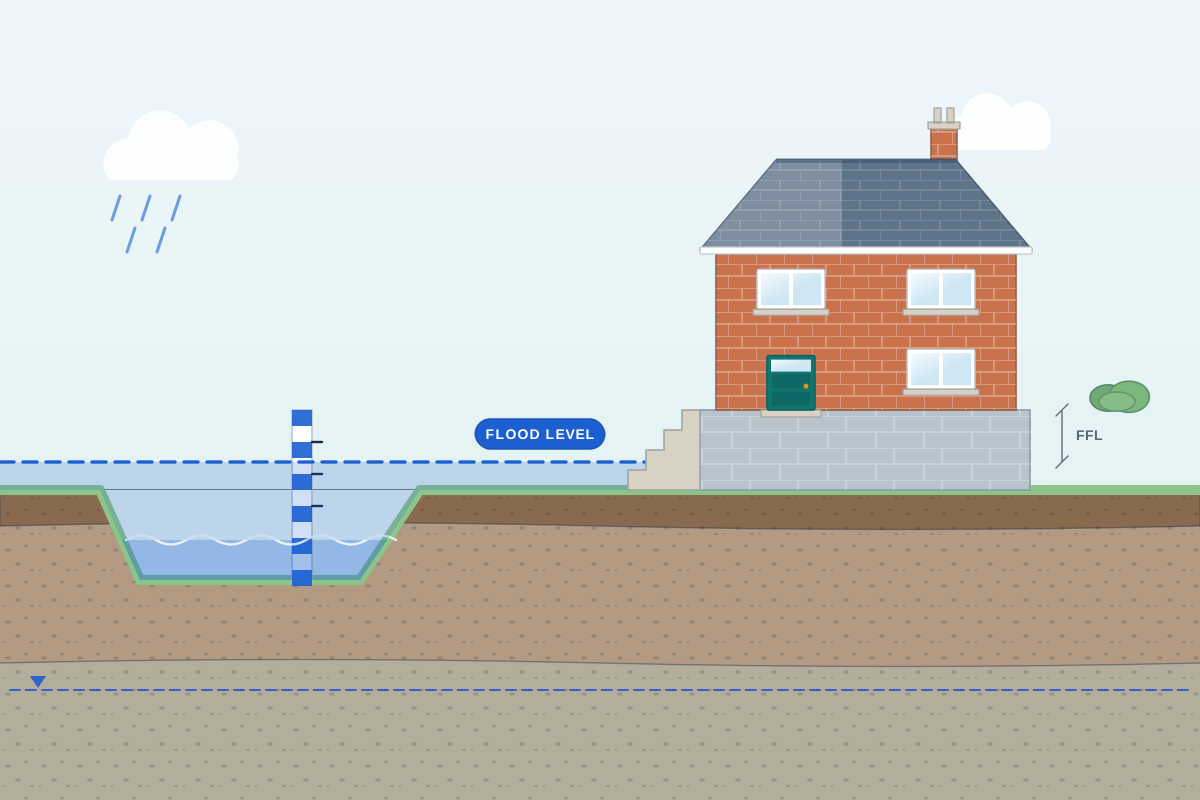
- Setting floor levels: They recommend finished floor levels for new living space, using flood level data where it exists, so the most vulnerable rooms sit above expected flood water.
- Flood resistance and resilience: They suggest measures to keep water out or limit damage if it gets in, such as raised sockets and wiring, flood doors, solid floors and water-resistant wall finishes.
- Safe access and escape: They assess whether people can get in and out safely during a flood, and where that’s difficult, set out a flood warning and evacuation plan for the occupants.
- Surface water from the development: They show how rainwater from new roofs and paving will be managed so it doesn’t increase flood risk for neighbours, often working alongside a drainage designer.
- Evidence for the policy tests: For new homes and other more vulnerable uses in England, they can prepare the flood evidence the council needs for the sequential and exception tests, usually with a planning consultant.
Is this right for you?
- Official flood maps show your site in a flood zone, or your council’s validation checklist says you need an assessment.
- You’re adding a basement, a ground-floor bedroom or new homes in an area that has flooded before.
- You’re converting a commercial or farm building to homes and flood risk has to be considered as part of the approval.
- The council or a flood risk body has objected to your application and you need a proper assessment to respond.
- You want to understand the flood risk before buying a plot or committing to a design.
How the project usually runs
- Initial screening: The consultant checks flood maps, the council’s strategic flood risk assessment and the planning history to confirm which sources matter and how detailed the assessment needs to be.
- Data gathering: They obtain flood levels and modelling data from the relevant agency where available, and may need a topographical survey to compare ground levels on site with predicted flood levels.
- Input to the design: Working with your designer, they recommend floor levels, layout changes, resilience measures and access arrangements before the planning drawings are finalised.
- Report with the application: The flood risk assessment is submitted with your planning application, and the council may consult the Environment Agency in England, or its equivalent in your nation, and the local flood authority on it.
- Responding to consultees: If consultees raise questions or object, the consultant answers them, sometimes with extra analysis or revised measures, and helps you meet any flood-related conditions.
What affects the cost
- The flood zone and sources of risk, as a site affected by both rivers and surface water needs more work than one with a single minor source.
- The type of development, from a modest extension to new homes, basements or a change to a more vulnerable use.
- Whether reliable flood level data exists for the site, or new hydraulic modelling is needed.
- Whether a topographical survey with accurate ground levels is already available.
- Whether the report must also cover surface water drainage, the sequential test or a flood evacuation plan.
- How many rounds of comments come back from consultees before the council is satisfied.
Flood risk in the planning system
- England, Wales, Scotland and Northern Ireland each have their own flood maps and planning policy. In Wales the report is usually called a flood consequences assessment.
- In England, minor extensions in flood zones usually still need a flood risk assessment, but it can often be a short one that follows national standing advice.
- Changes of use to homes, including some prior approval routes in England, can require flood risk to be considered even when no building work is proposed.
- Planning approval is separate from insurance, so it’s worth discussing flood risk and resilience measures with your insurer as well.
Questions people ask
How do I know if I need a flood risk assessment?
Start with the official flood map for your nation and your council’s validation checklist. If your site lies within a flood zone, or the council has identified it as an area with critical drainage problems, an assessment is commonly required. Some councils also ask for one where surface water flooding is a concern. A flood risk consultant can check quickly and confirm what level of assessment the council is likely to accept.
My home is in a high-risk flood zone. Can I still extend?
Often, yes. Extensions to existing homes are treated differently from new homes, and in England the policy tests that restrict new homes in flood zones don’t normally apply to minor householder work. You will usually still need an assessment showing the extension won’t put people at greater risk or push flood water elsewhere, often with floor levels no lower than the existing house and flood-resilient construction.
What is the difference between a flood risk assessment and a drainage strategy?
A flood risk assessment looks at the risk of the site flooding from all sources and how the development deals with it. A drainage strategy focuses on how rainwater and foul water from the new development will be collected and discharged, often using sustainable drainage. Councils often ask for both on larger schemes, and they’re frequently prepared together.
Can a flood risk assessment change my design?
Yes, and it’s better to find out early. The assessment might lead to raised floor levels, moving bedrooms upstairs, avoiding a basement, changing the position of the building on the plot or adding a route out to higher ground. Raised floors affect overall height and level access, so your designer needs the recommendations before the planning drawings are finalised.
Will my site need new flood modelling?
Not usually for smaller schemes. Many assessments rely on existing flood maps and level data from the relevant agency. New modelling tends to be needed when no reliable data exists, the site is large or complex, or the development could change how water flows, such as building close to a watercourse. Your consultant should explain if it’s needed before you commit to it.
Available across the UK
Professionals cover the whole of the UK: England, Scotland, Wales and Northern Ireland. Planning and Building Regulations differ between the four nations, and your professional will work to the rules that apply where your property is.