Turn your cellar into usable rooms, or dig a new basement
For homeowners turning a damp cellar into dry, liveable rooms or digging a new basement beneath the house. Compare quotes from professionals who design basement projects and coordinate the specialists.
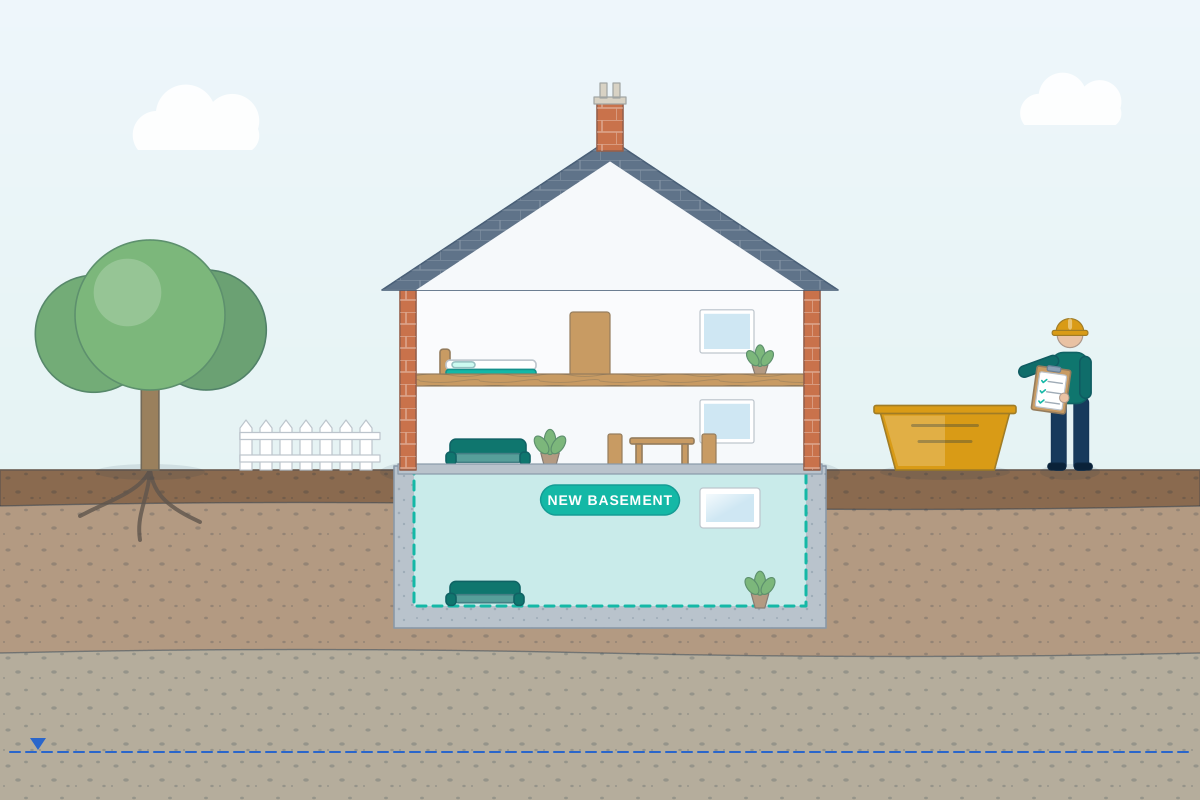
A basement project either turns an existing cellar into habitable rooms or creates new space by digging beneath the house or garden. Converting a cellar usually means lowering the floor for enough headroom, adding a waterproofing system, bringing in daylight and a safe way out, and providing heating and ventilation. Digging a new basement adds underpinning, temporary propping and removing a large amount of soil. A good professional starts with the ground: the soil, the groundwater, the drains and the neighbours’ foundations. They then work with a structural engineer and a waterproofing specialist so the design, the order of work and the waterproofing all fit together.
How a professional can help
- Assessing the cellar or site: They check headroom, the existing walls and floor, signs of water getting in, the drains and access, so you know early whether a conversion is realistic or a new dig is needed.
- Designing the waterproofing: They plan how the space stays dry, choosing or combining a cavity drain membrane, applied tanking and waterproof concrete, following BS 8102, the British Standard for protecting below-ground structures from water.
- Structure and underpinning: Working with a structural engineer, they plan how the house is supported while the floor is lowered or new walls are formed, including underpinning, steel beams and the sequence of the dig.
- Daylight, layout and escape: They design lightwells, walk-on glazing and room layouts that bring daylight down, with a safe way out in a fire through an escape window or a protected stair.
- Drainage and flood protection: They plan how basement toilets, showers and sinks drain, often with a pumped system, and add non-return valves to reduce the risk of sewage backing up into the rooms during heavy rain.
- Approvals and neighbours: They prepare drawings for planning where needed and for Building Regulations, and coordinate party wall notices, construction management plans and any basement impact assessment your council asks for.
Is this right for you?
- You have a cellar used only for storage and want to turn it into a playroom, gym, cinema room, bedroom or utility.
- Your house sits on a tight plot with no room to build out or up, and you want more space without losing the garden.
- You’re considering digging a new basement under a terraced or semi-detached house and need to understand the risks and approvals first.
- Your existing cellar is damp and you want it properly waterproofed before anyone uses it as living space.
How the project usually runs
- Investigation and feasibility: Your professional surveys the property and arranges trial holes and a ground investigation, so the soil, groundwater and existing foundations are understood before any design work starts.
- Concept design: Layouts are developed around headroom, daylight, escape and the position of the stair, and the waterproofing and structural approach is agreed with the engineer and specialist.
- Approvals and party wall notices: Planning permission is sought where it’s needed, Building Regulations approval is obtained, and in England and Wales, party wall notices are served on neighbours whose walls or foundations are affected.
- Technical design and tender: Detailed drawings, structural calculations, temporary works design and the waterproofing specification are prepared, so specialist basement contractors can price exactly the same scope.
- Excavation and fit-out: The contractor underpins and digs out in carefully planned stages, casts the new structure, installs waterproofing, drainage and pumps, then fits out the rooms.
What affects the cost
- Whether you’re converting an existing cellar or digging a completely new basement under the house or garden.
- How far the floor needs lowering, and how much underpinning of the house and shared walls that involves.
- Ground conditions and groundwater, which shape both the waterproofing system and the temporary works during the dig.
- Access for taking soil away and bringing materials in, especially on terraced streets with no side access or parking.
- Lightwells, walk-on glazing and other features that bring daylight into rooms below ground.
- Specialist input such as ground investigations, a basement impact assessment, party wall surveying and structural design.
Planning, Building Regulations and party walls below ground
- Converting an existing cellar without changing the outside often doesn’t need planning permission in England, but a new basement, a substantially lowered floor, new lightwells or work to a listed building may.
- Some councils, particularly in parts of London, have specific basement policies and may ask for a basement impact assessment and a construction management plan.
- Turning a cellar into habitable rooms usually needs Building Regulations approval, covering structure, fire escape, ventilation, damp protection and drainage.
- In England and Wales, the Party Wall etc. Act 1996 can apply to underpinning shared walls and to digging close to, and below, a neighbour’s foundations.
Questions people ask
Do I need planning permission for a basement conversion?
It depends on the work and where you live. Converting an existing cellar without changing the outside of the house often doesn’t need permission in England, but digging a new basement, substantially lowering the floor, adding lightwells or creating a separate flat may. Listed buildings need listed building consent for alterations that affect their character, and the rules differ in Scotland, Wales and Northern Ireland. A professional can check your council’s policies and, if you want certainty in England or Wales, apply for a lawful development certificate.
How do you stop a basement getting damp?
Rooms below ground need a designed waterproofing system, not just a coat of sealant or a damp-proof course. The main approaches are a barrier applied to the walls and floor, a structure built from waterproof concrete, or a cavity drain membrane that collects water and takes it to a sump pump. Many projects combine two of these for extra protection. The design should follow BS 8102 and suit the ground and groundwater at your property.
How much headroom does a cellar need to be converted?
There’s no single figure that suits every project, but most cellars need the floor lowering to give comfortable headroom once insulation, waterproofing and a new floor have been added. Stairs also have their own headroom rules under Building Regulations. Lowering the floor usually means underpinning the walls, which adds structural work, so your professional and a structural engineer will check what’s practical for your house.
Will I need a party wall agreement for a basement?
If you live in England or Wales and the work involves underpinning or cutting into a shared wall, or excavating close to and below a neighbour’s foundations, you’ll probably need to serve notice under the Party Wall etc. Act 1996. Neighbours can consent, or a party wall surveyor prepares a formal document setting out how the work will be carried out and how their property is protected. Scotland and Northern Ireland don’t have this Act, but you still have legal responsibilities to neighbours.
Can a basement room be used as a bedroom?
Often, yes, provided it has a safe way out in a fire, enough ventilation and daylight, and protection from damp and flooding. Escape is usually through a window into a lightwell that you can climb out of, or a protected route to an exit. Some councils resist basement bedrooms or self-contained basement flats in areas at risk of flooding, so a flood risk check is worth doing early.
Can I stay in the house while the basement is dug?
Sometimes. A cellar conversion with its own outside access can often go ahead while you live at home, although noise, dust and interruptions to services are hard to avoid. Digging a new basement under an occupied house is far more disruptive because of underpinning, soil removal and temporary propping, and many people move out for at least part of the work. Your professional and contractor can explain the construction sequence and what it means for you.
Available across the UK
Professionals cover the whole of the UK: England, Scotland, Wales and Northern Ireland. Planning and Building Regulations differ between the four nations, and your professional will work to the rules that apply where your property is.