Get underpinning designed to deepen or strengthen your foundations
For owners of cracked or moving buildings, and anyone adding a basement. Describe your property and compare quotes from structural engineers who can decide whether underpinning is needed and design it with a set digging sequence.
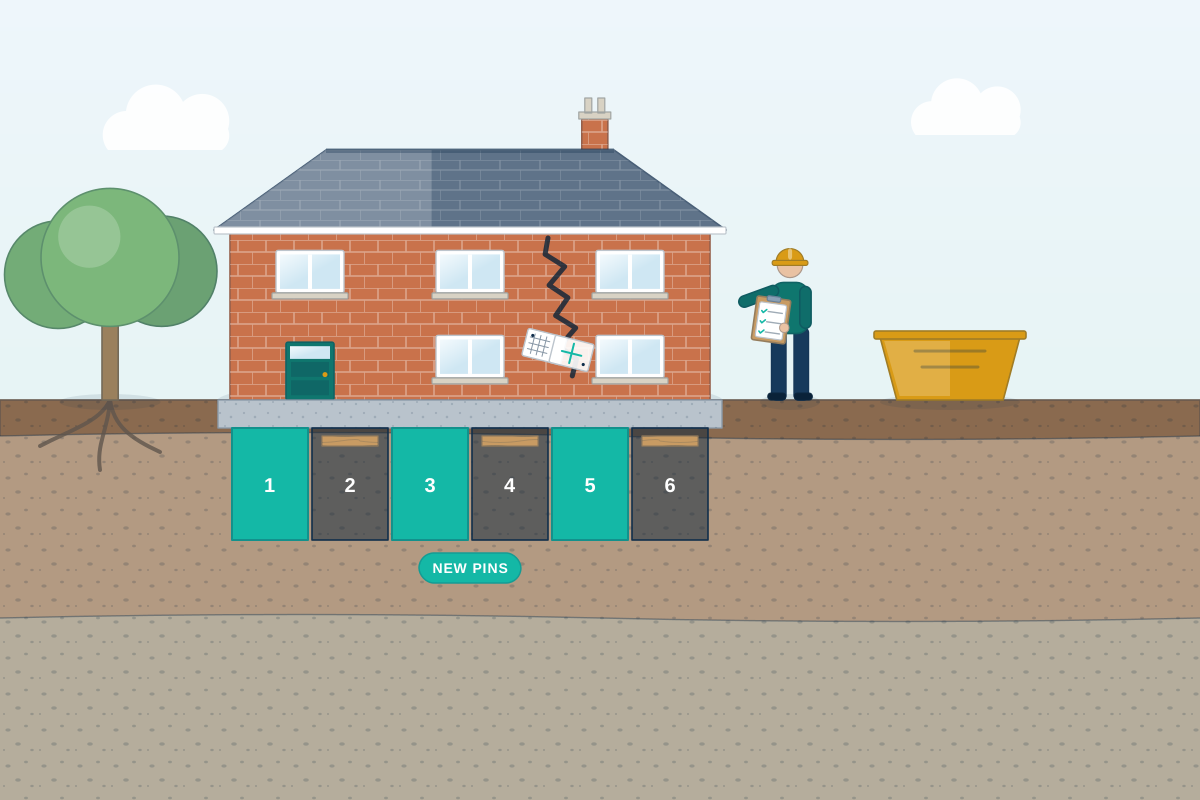
Underpinning means taking an existing foundation down to firmer ground, or making it wider, so the building is properly supported. It is used after movement caused by clay, trees or leaking drains, and before a basement is dug beneath a house. It is also one of the riskier jobs in building, because the wall is held up by the ground that is being dug out. That is why it should be designed by a qualified structural engineer, with the method and the sequence of digging set out before anyone starts. The engineer first checks that underpinning is actually the right answer, then designs it and specifies the checks as the work goes on.
How a professional can help
- Finding the cause first: They investigate why the building moved, whether from clay, trees, drains or weak original foundations, so that underpinning is the right fix and the cause is dealt with too.
- Choosing the method: They compare mass concrete (solid concrete poured in sections under the wall), beam-and-base (a reinforced beam carried on concrete pads) and piled underpinning for your depth, ground and access, and explain why one suits better.
- The digging sequence: They draw up the order and size of the short sections (bays) that are dug and filled one at a time, so the wall stays supported throughout, and set out what needs temporary support.
- Monitoring before, during and after: They set up crack and level monitoring, so movement is measured and the work is judged on facts, and the result can be shown to an insurer or a buyer.
- Underpinning for a basement: For a basement, they design the underpinning together with the retaining walls and floor slab, taking account of the neighbours’ foundations.
- Working with your insurer: If subsidence is involved, your buildings insurer usually leads the investigation and repair, so tell them first. An engineer can review the proposals, or advise on a project of your own.
Is this right for you?
- You have cracks, sticking doors or a sloping floor, and an engineer or insurer has suggested underpinning.
- You’re planning a basement and the existing walls need to be taken deeper.
- You’re adding load, such as an extra storey, to a house whose foundations are shallow or poor.
- You’re buying a property that has been underpinned, or may need it, and want to understand what that involves.
How the project usually runs
- Investigation: The engineer looks at the cracks, ground, trees and drains, usually with trial holes, and may recommend monitoring for a period to confirm whether movement is ongoing.
- Deciding whether to underpin: They compare options, which can include dealing with leaking drains or tree roots, and recommend underpinning only where it is the right solution.
- Design and sequence: Method, bay sizes, depths and concrete are specified, with a sequence drawing and notes on temporary support, so the builder and building control can follow it.
- Building control and party wall notices: The design goes to building control, and for shared or nearby walls in England and Wales, party wall notices may be needed before work begins.
- Work on site: Bays are dug and filled in turn, and each excavation is inspected before concrete is poured. Monitoring continues afterwards, and the engineer can confirm in writing that the work matches the design.
What affects the cost
- How much of the building needs underpinning, and how deep the new foundations must go.
- The method chosen, since mass concrete, beam-and-base and piled underpinning need different equipment and design.
- How easy access is for digging, taking away the dug-out soil and delivering concrete, including inside the building.
- Whether monitoring is needed before, during or after the work, and for how long.
- Whether the work supports a basement, or an insurer’s or neighbour’s requirements add steps.
Approvals, insurers and neighbours
- Underpinning normally needs building control approval, or a building warrant in Scotland. Building rules differ in England, Wales and Northern Ireland too, and structural engineers cover the whole UK.
- If subsidence is suspected, tell your buildings insurer before commissioning work. They usually investigate and handle repairs, often with monitoring first.
- Underpinning a wall you share with a neighbour, or digging close to and deeper than their foundations, can need notices under the Party Wall etc. Act 1996 in England and Wales.
- Work to a listed building may need listed building consent, so check with your council first.
Questions people ask
What is underpinning?
Underpinning means extending an existing foundation deeper, or making it wider, so that it rests on firmer ground. It is done in short sections beneath the wall, one at a time, so the building stays supported. It is used to stabilise a building that has moved, and to deepen foundations for a basement.
Is underpinning always needed for subsidence?
No. Many cases are dealt with by repairing a leaking drain, managing a tree or monitoring the building, which can be less disruptive. Underpinning is considered when the ground cannot be made stable another way. Your insurer and an engineer will look at the cause first.
Is underpinning safe?
Done properly, yes. It is a recognised and widely used technique, but it must follow the engineer’s design, with the ground dug and supported in the planned sequence and each excavation inspected before concrete is poured. Never let anyone dig beneath a wall without a design and a sequence in place.
How long does underpinning take?
It depends on how much wall is underpinned, how deep it goes and how easy access is. Each section is dug and filled in turn, so the length of the wall matters as much as its depth. Your engineer and contractor can give you a programme once the method is known.
Can I underpin only one part of my house?
Sometimes. Where only one corner or wall has moved, the engineer may underpin just that part, but the design must make sure the underpinned part and the rest of the building move together. They will look at the cause before deciding how much to underpin.
Available across the UK
Professionals cover the whole of the UK: England, Scotland, Wales and Northern Ireland. Planning and Building Regulations differ between the four nations, and your professional will work to the rules that apply where your property is.
- Get free quotes
- Subsidence Investigations
- Party Wall for Underpinning a Party Wall
- Basement and Cellar Structural Design
- Subsidence Repair Design
- Basement Impact Assessments and Ground Movement
- Basement Lowering and Floor Lowering
- Foundation Design (Strip, Trench-fill, Raft)
- Foundations Near Trees and on Clay
- Ground-floor Slab Design
- Piled and Mini-piled Foundations
- Retaining Wall Design
- All services
- Find your area