Underpinning a shared wall? Get the notices and award right
For building owners in England and Wales who need the foundations of a shared wall deepened, and for neighbours asked to agree. Compare quotes from surveyors who handle underpinning notices.
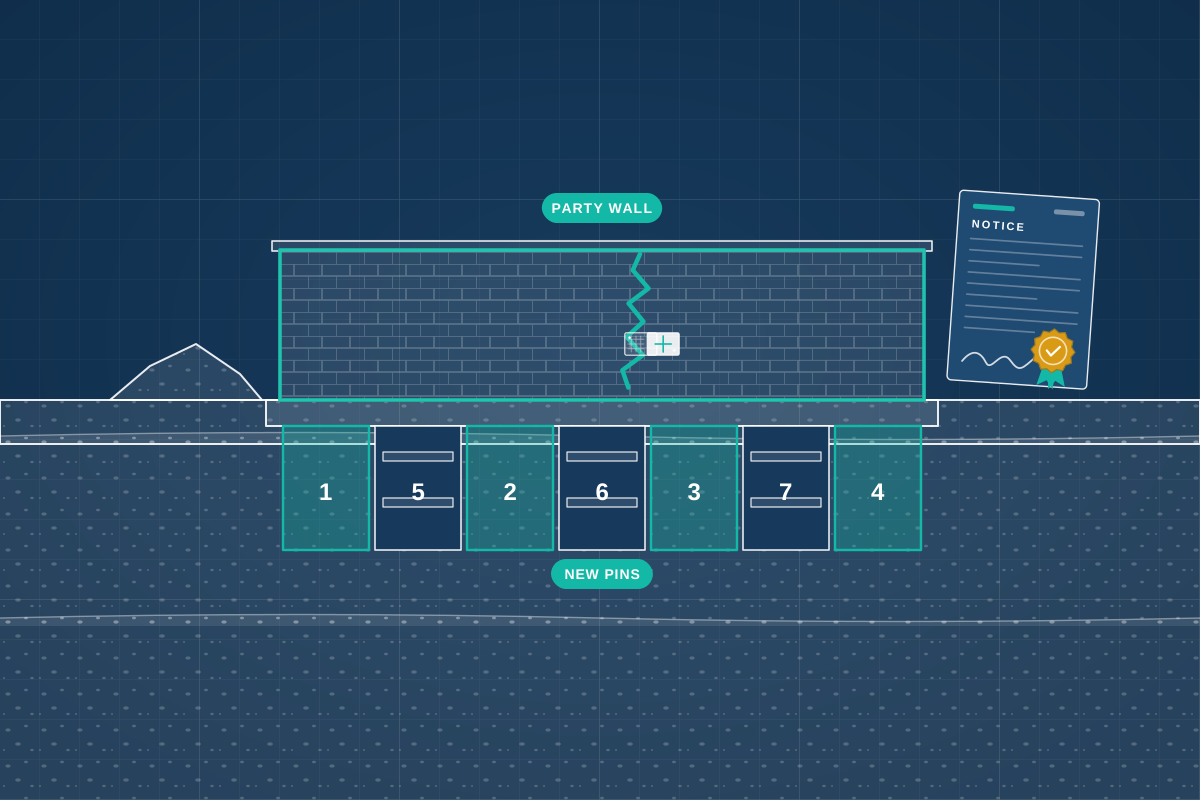
Underpinning means deepening or widening a wall’s foundations, one short section at a time, so the wall rests on firmer or deeper ground. People do it to form a basement, to repair a house that has moved, or to carry extra load. When the wall is shared, next door’s home may sit on the same foundation, so the Party Wall etc. Act 1996 applies in England and Wales. The structural engineer’s design sets the order of the sections. The party wall surveyor then prepares and serves the notices, records next door’s condition and agrees an award: the written agreement setting out the method, monitoring and working hours.
How a professional can help
- Which notices the underpinning needs: They read the engineer’s drawings to decide whether you need a party structure notice, a notice of adjacent excavation, or both, and who must receive them, including freeholders and, where relevant, leaseholders next door.
- Showing the neighbour the engineer’s design: They share the drawings, the order of the short sections and the main calculations with the neighbour’s surveyor, so next door can see how their wall stays supported while each section is dug and filled.
- Trial pits to see what is there: They ask for the existing foundations to be exposed in a safely supported trial pit before the design is finalised, so the engineer designs for what is actually in the ground, and they check whether the pit itself needs a notice.
- Recording next door before digging starts: The schedule of condition notes cracks, plaster and ceiling joints along the shared wall, with measurements and dated photos, because underpinning can cause small movement and both owners need a fair baseline.
- Monitoring, and when work must pause: The award can require crack gauges or level markers on both sides of the wall, with readings taken throughout, and a clear first step, such as pausing for the engineer, if a reading passes an agreed level.
- Subsidence repairs and your insurer: If the underpinning is a subsidence repair, they work with your buildings insurer, whose engineer and contractor may lead the job, and help make sure the neighbour is given proper notice and a record of their property.
Is this right for you?
- You’re forming a basement or cellar and the shared wall must go down further than its present foundations.
- An engineer has recommended underpinning your house, and it shares a wall with a neighbour.
- You’re adding a storey or a heavy load and the foundations of the shared wall need to carry more.
- You’re a neighbour, and the notice you received mentions underpinning the wall between your homes.
How the project usually runs
- Engineer’s design and trial pits: A structural engineer checks the ground and the existing foundations, then designs the underpinning: depth, width, concrete and the order of the sections, each dug and filled before the next one starts.
- Notices and the neighbour’s reply: A party structure notice, the formal notice for work to a shared wall, goes to the neighbour with drawings at least two months before the work. They can agree in writing or object (the Act calls this dissenting). If they do not reply within 14 days, a dispute is treated as having arisen.
- Surveyors appointed, next door recorded: Either one agreed surveyor or one surveyor for each owner is appointed, and the surveyors choose a third who is called on only if they disagree. They inspect and record the neighbour’s property.
- The award: The award attaches the engineer’s drawings and the order of the sections, and sets the monitoring, the working hours and who pays. Either owner can appeal to the county court within a set time.
- Underpinning, monitoring and final inspection: The builder digs and fills one short section at a time to the engineer’s design while readings are taken. Afterwards the surveyors compare next door with the schedule, agree any making good, and building control signs off the work.
What affects the cost
- The length and depth of the wall being underpinned, and how many sections the engineer’s sequence needs.
- How many neighbours and owners are affected, including the other side of a terrace or other flats in the building.
- Whether one agreed surveyor acts for both owners, or each owner appoints their own.
- How much monitoring the award requires, and how long it must carry on after the work finishes.
- Whether the neighbour wants their own engineer to review the design before work starts.
- Whether the underpinning is part of a basement project, which gives the surveyors more to cover.
Notices, building control and where the Act applies
- The Party Wall etc. Act 1996 covers England and Wales. Scotland and Northern Ireland have different rules, and a surveyor local to the property can tell you what applies. Party wall surveyors cover the whole UK.
- A party structure notice is served at least two months before the work starts. If the digging comes close to the neighbour’s foundations, a notice of adjacent excavation (digging near their building), at least one month before, may also be needed.
- Underpinning is structural work. Building control normally wants the engineer’s calculations and drawings before it starts, and in Scotland the equivalent is a building warrant.
- Party wall rights are separate from planning permission and Building Regulations, so approval from one does not replace the other.
Questions people ask
Does underpinning a shared wall need party wall notices?
In England and Wales, usually, when the wall is a party wall. Underpinning a party wall is one of the works the Party Wall etc. Act 1996 covers, so a party structure notice goes to the neighbour at least two months before the work. Your surveyor will also check whether a notice of adjacent excavation is needed.
Can my neighbour stop me underpinning?
Not by refusing alone. If a neighbour objects, surveyors are appointed to agree an award that sets out how the work is done, and the award can include protection for next door. Work shouldn’t start until the neighbour has consented or an award is in place. An award can be challenged in the county court within a set time.
Who pays for underpinning a party wall?
The building owner normally pays for the work they want, including the engineer, the builder and the reasonable fees of both surveyors. Where both owners benefit, for example because the wall was failing, the surveyors can share the cost fairly in the award. If it is a subsidence repair, ask your insurer how the party wall steps are handled.
Could underpinning crack the plaster next door?
Small hairline cracks at wall and ceiling joints can follow work on a shared wall, because some slight movement is possible as each section is done. That is why the schedule of condition and monitoring matter. The engineer’s sequence is designed to keep movement small, and the award says what happens if readings suggest otherwise.
Can I stay at home while the wall is underpinned?
That depends on the engineer’s and builder’s advice. The rooms beside the wall are usually emptied for the digging. Expect noise, dust and short periods without access, and plan around your builder’s programme. Neighbours can ask for working hours and protection for their side of the wall to be written into the award.
Available across the UK
Party wall surveyors cover the whole of the UK. The Party Wall etc. Act 1996 applies in England and Wales; Scotland and Northern Ireland have different rules, and a professional can tell you what applies to your property.
- Get free quotes
- Party Wall for Basements
- Party Wall for Piling and Deep Excavation
- Party Structure Notices
- Underpinning Design
- Party Fence Walls
- Party Wall for Beams and Padstones Cut Into the Wall
- Party Wall for Chimney Breast Removal
- Party Wall for Demolishing Shared Structures
- Party Wall for Loft Conversions
- Party Wall for New Builds on the Boundary
- All services
- Find your area