Serve the right notice for cutting into or altering a shared wall
For homeowners in England and Wales whose building work touches a wall, floor or ceiling shared with next door. Describe the work and compare quotes from party wall surveyors.
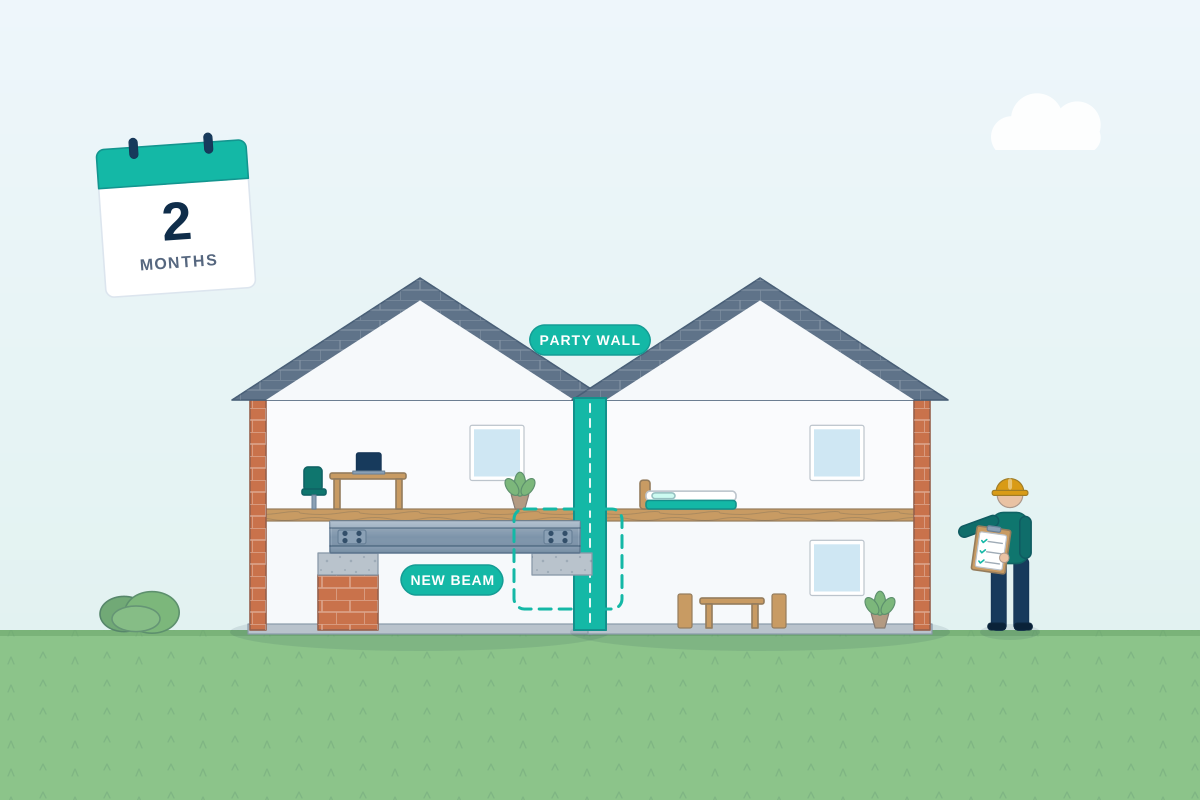
A party structure notice is the notice the Party Wall etc. Act 1996 asks for when building work affects a wall, floor or ceiling you share with a neighbour, such as the wall between terraced or semi-detached houses or the floor between flats. Typical triggers are cutting steel beams into the wall for a loft conversion or rear extension, removing a chimney breast, raising or thickening the wall, inserting a damp proof course and underpinning. It must be served at least two months before the work starts, and the work should be designed by a structural engineer first, so the notice describes what will really be built.
How a professional can help
- Matching the notice to the structural design: Your surveyor reads the structural engineer’s drawings. They note where beams bear into the wall, how deep each pocket goes and whether any chimney breasts are coming out, so the notice describes the real work rather than a guess.
- Beams and padstones in a shared wall: Steel beams for a loft conversion or extension often sit on padstones, solid blocks set into the wall that spread the load. The notice describes these bearings and where they fall, so the neighbour and their surveyor can see exactly what will be cut.
- Chimney breasts and flues: Taking out a chimney breast in a shared wall changes how the wall and the chimney above are supported. The notice covers the removal, and your engineer’s design for any support should be settled before anything is taken out.
- Raising, thickening and rebuilding: Building a party wall higher, making it thicker or rebuilding it all fall within the Act, as does cutting in a damp proof course. A surveyor makes sure the notice describes the work and the weatherproofing of any exposed surfaces.
- Protecting the neighbour’s side: The notice and the terms that follow cover how the neighbour’s side is protected and made good, such as dust sheeting, temporary support and who repairs any plaster that is disturbed.
- Checking what a valid notice contains: A notice needs your name and address, the property involved, a clear description of the work with plans, and a proposed start date. Your surveyor checks each notice against that list before it goes out.
Is this right for you?
- Your structural engineer’s design puts steel beams into a wall you share with your neighbour.
- You want to remove a chimney breast that forms part of a shared wall.
- You’re raising, thickening, rebuilding or underpinning a wall shared with next door.
- You live in a flat or maisonette and plan work to a floor or ceiling shared with another flat.
- You’ve been told a section 3 notice is needed, the notice the Act requires before work to a party structure.
How the project usually runs
- Confirm the work and the design: The surveyor confirms from your drawings which parts of the shared wall, floor or ceiling are affected. Where beams, openings or chimney removal are involved, the engineer’s design needs to be settled first.
- Prepare the notice: The notice sets out the work in plain terms, attaches the relevant plans and sections and names a start date at least two months away, leaving room for your builder’s programme.
- Serve it on every owner: Each owner of the neighbouring property receives a copy by hand or post, and the date is recorded. If next door has a freeholder, a landlord and a leaseholder, each may need a notice.
- The neighbour’s reply: The neighbour has 14 days to reply. They may consent in writing or dissent (not agree), and may also serve a counter notice, which has its own time limit, asking for certain extra work. If there is no consent, surveyors are appointed to settle the terms.
- Condition record and start: Where surveyors are appointed, the neighbour’s side is inspected and recorded before work begins; with consent, a record is still sensible. Once consent is given or terms are settled in a party wall award, your builder can start, following the design and the agreed terms.
What affects the cost
- How many separate items of work the notice covers: one beam is quicker to describe than beams, a chimney breast and a raised wall together.
- How much of the neighbour’s property needs to be recorded in the schedule of condition.
- Whether the neighbour consents or dissents, and if surveyors are appointed, whether there is one agreed surveyor or two.
- Whether the work touches more than one shared wall, such as a mid-terrace house with neighbours on both sides.
- How often the design changes after the notice, since a moved beam or extra work may mean a new or amended notice.
Work to a shared wall: what else to check
- The Party Wall etc. Act 1996 covers England and Wales only. Shared walls in Scotland and Northern Ireland are handled differently, and surveyors across the UK can explain what applies at your address.
- Cutting into a shared wall is structural work. It should be designed by a chartered structural engineer before anything is cut or removed, and building control will normally want the calculations and drawings.
- Planning permission or permitted development, and Building Regulations approval (a building warrant in Scotland), are separate and don’t replace a party structure notice.
Questions people ask
Do I need a party structure notice for a loft conversion?
Often, yes. Steel beams for a loft usually bear into the shared wall in a terraced or semi-detached house, which is work to a party wall, so notice is normally needed in England and Wales. A party wall surveyor can confirm this from your structural drawings, including whether other parts of the work also count.
What counts as a party structure?
A wall shared by two buildings, such as the wall between terraced or semi-detached houses, or a wall on the boundary that both owners use. In a block, it can also include a floor or ceiling between flats with separate entrances. A party wall surveyor can say whether a particular wall or floor counts.
Do I need notice for taking out a chimney breast?
If the chimney breast is part of a wall shared with your neighbour, usually yes, because you are cutting away part of a party structure. Removal also changes how the chimney above is supported, so a structural engineer should design the support before any brickwork comes out. A party wall surveyor can confirm the notice you need.
Can I put up shelves or fit sockets without notice?
Small jobs such as putting up shelves or fitting or replacing sockets are generally not treated as party wall work, because they don’t affect the structure. Cutting pockets for beams or removing a chimney breast is different. If you are in any doubt, ask a party wall surveyor before you start.
What happens after I serve the notice?
Your neighbour can consent in writing, dissent, or ask for certain extra work through a counter notice. If they don’t reply within 14 days, a dispute is treated as having arisen. Surveyors are then appointed and set out the terms in a party wall award before work on the party structure begins.
Available across the UK
Party wall surveyors cover the whole of the UK. The Party Wall etc. Act 1996 applies in England and Wales; Scotland and Northern Ireland have different rules, and a professional can tell you what applies to your property.
- Get free quotes
- Party Wall Notices (Preparing and Serving)
- Party Wall for Beams and Padstones Cut Into the Wall
- Party Wall for Chimney Breast Removal
- Structural Engineering
- Advice for Neighbours Who Have Received a Notice
- Counter Notices and Responding to a Notice
- Line of Junction Notices
- Neighbour Liaison and Consent Letters
- Notices of Adjacent Excavation
- Party Wall Advice Before You Build
- All services
- Find your area