Start your loft conversion with the party wall side sorted
For homeowners in England and Wales converting a loft in a terraced, semi-detached or end-of-terrace house. Compare quotes from party wall surveyors who can serve notice before your builder starts.
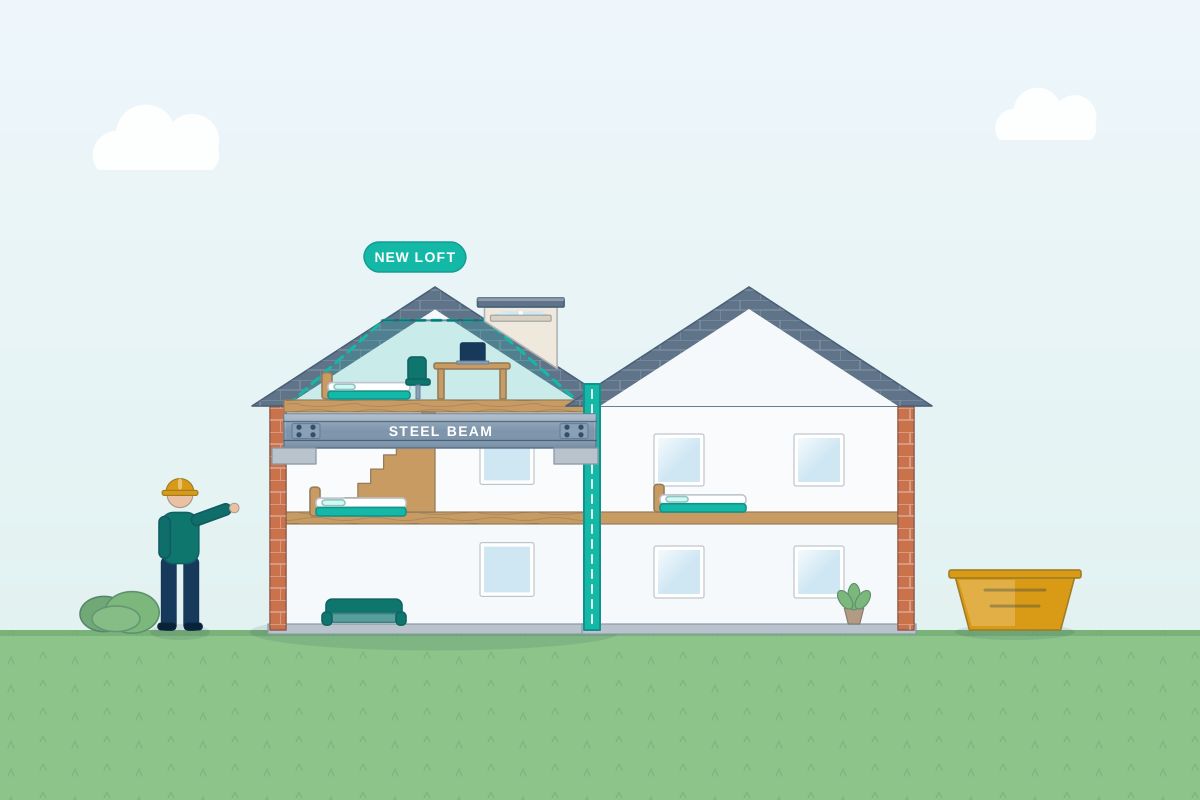
Many loft conversions in terraced and semi-detached houses touch the wall you share with next door. The structural engineer’s design often calls for steel beams bearing into the party wall, and a dormer or mansard may mean raising the wall or building against it. Under the Party Wall etc. Act 1996 that usually calls for a party structure notice (the notice for work to a shared wall), served at least two months before the work starts, in England and Wales. A party wall surveyor works out which notices you need, serves them and records your neighbour’s side in a schedule of condition, which is a written and photographic record. If your neighbour does not consent, the surveyors agree an award, which is the written terms for the work. Detached houses without a shared wall are often different.
How a professional can help
- Beams bearing into the shared wall: Reading the engineer’s drawings to see where steels sit in the party wall, how deep each pocket goes and where the padstones (blocks that spread the load) are, then describing it in the notice so the neighbour can see what is proposed.
- Raising or building against the wall: Dormers and mansard roofs can mean raising the party wall or building up against it. The surveyor writes this into the notice and award, including where the new roof meets next door’s roof or chimney.
- Recording next door’s top floor: Photographing and describing the neighbour’s top-floor rooms, landing and loft before work starts, so hairline cracks you did not cause are not blamed on your builder later.
- Working hours and roof protection: The award sets sensible working hours, scaffold and roof protection, dust control and how and when the roof is opened, so the neighbour knows what to expect.
- Matching the notice to the design: Checking that the notice describes what the drawings and structural calculations show, including fire separation at the roof, so building control, your neighbour and your builder work from the same set.
- If the neighbour objects to the roof work: A neighbour who objects (dissents) or stays silent does not stop the project. Surveyors agree an award that deals with their concerns, such as roof protection, scaffold access and working hours.
Is this right for you?
- You live in a terraced, semi-detached or end-of-terrace house and your engineer has put steel beams into the shared wall.
- Your loft plan includes a dormer or mansard that means raising or building up against the party wall.
- You have planning permission, or a certificate confirming permitted development, and want to know what happens next with the neighbours.
- Your builder is ready to open the roof but is waiting for the neighbour’s answer.
How the project usually runs
- Structural design first: Your structural engineer designs the beams, padstones and any raised wall, so the notice can describe exactly what will be cut into or built up.
- Party structure notice served: The notice and drawings go to every owner of the neighbouring property at least two months before work on the shared wall starts, and the neighbour has 14 days to reply.
- Consent, or an award: A neighbour who consents in writing needs nothing more. One who objects or stays silent leads to an agreed surveyor, or a surveyor each, who settle protection for the neighbour’s roof and top-floor rooms, with a third surveyor if they cannot agree.
- Schedule of condition and award: The neighbour’s property is inspected and recorded, and the award sets the work, timing, protection and access, along with who pays what.
- Build, then inspect: Your builder works to the award. After the beams are in and the roof is closed, the surveyors can revisit the neighbour’s house and deal with any damage.
What affects the cost
- How many steel beams and how much raising of the party wall the structural design includes.
- Whether your neighbour consents in writing, or the surveyors must agree an award before the steel goes in.
- Whether one agreed surveyor acts for both of you, or each of you appoints your own.
- How many neighbours share the roof, such as both sides of a middle-of-terrace house.
- How much of the neighbour’s top floor, landing and loft needs recording in the schedule of condition.
- Any change to the design after notice has been served, which can need a further award.
Party wall rights, planning and Building Regulations
- The Party Wall etc. Act 1996 applies to lofts in England and Wales. Scotland and Northern Ireland have different rules, so take local advice there. Party wall surveyors work across the UK.
- Party wall rights are separate from planning permission, permitted development (work allowed without a full planning application) and Building Regulations, which also differ across the four nations. Having one does not remove the need for another.
- Building control normally needs structural calculations and drawings for the beams and any raised wall, so have the engineer’s design ready before notices go out.
- A neighbour’s consent covers party wall rights only. It does not approve your planning application or Building Regulations submission.
Questions people ask
Do I need a party wall agreement for a loft conversion?
In a terraced or semi-detached house, usually yes in England and Wales, because beams normally bear into the shared wall and the wall may be raised. That means a notice, then either consent or an award. A detached house is often different. A party wall surveyor can confirm from your structural drawings.
Can my neighbour stop my loft conversion?
The Act does not give a neighbour a veto over work it allows. An objection leads to surveyors agreeing an award instead. That award can still shape working hours, scaffold and roof protection, so their concerns are heard.
How long before the start date should I serve the notice?
A party structure notice has to be served at least two months before work on the shared wall begins. Leave extra time, because if the neighbour objects the surveyors still need to agree an award before your builder starts.
Do I need notice if my loft does not touch the party wall?
If nothing is cut into, raised or built against the shared wall, and nothing is dug near the neighbour’s foundations, the Act may not apply. Rooflights alone often do not. But steel for a new floor often bears on the party wall, so check with a surveyor.
Does the type of loft conversion change the notice?
It can. A rooflight conversion may only need steel bearing on the party wall, while a mansard or full-width dormer often means raising the wall or building up against it too. The types of notice are the same, but more work needs describing.
Will the neighbour’s house be inspected afterwards?
Often, yes. Where surveyors are appointed, or the neighbour asks for a record, the condition of the neighbour’s house is noted before work and it can be re-inspected afterwards. Any damage found is dealt with as the award or agreement sets out.
Available across the UK
Party wall surveyors cover the whole of the UK. The Party Wall etc. Act 1996 applies in England and Wales; Scotland and Northern Ireland have different rules, and a professional can tell you what applies to your property.
- Get free quotes
- Party Wall for Beams and Padstones Cut Into the Wall
- Party Wall for Raising or Rebuilding a Party Wall
- Loft Conversion Structural Design
- Loft Conversions
- Party Fence Walls
- Party Wall for Basements
- Party Wall for Chimney Breast Removal
- Party Wall for Demolishing Shared Structures
- Party Wall for New Builds on the Boundary
- Party Wall for Piling and Deep Excavation
- All services
- Find your area