Get the right ground floor slab for your extension or new build
For people building an extension, outbuilding or new home who need the floor structure designed. Tell us about the project and compare quotes from structural engineers who design slabs, beam-and-block and other suspended floors.
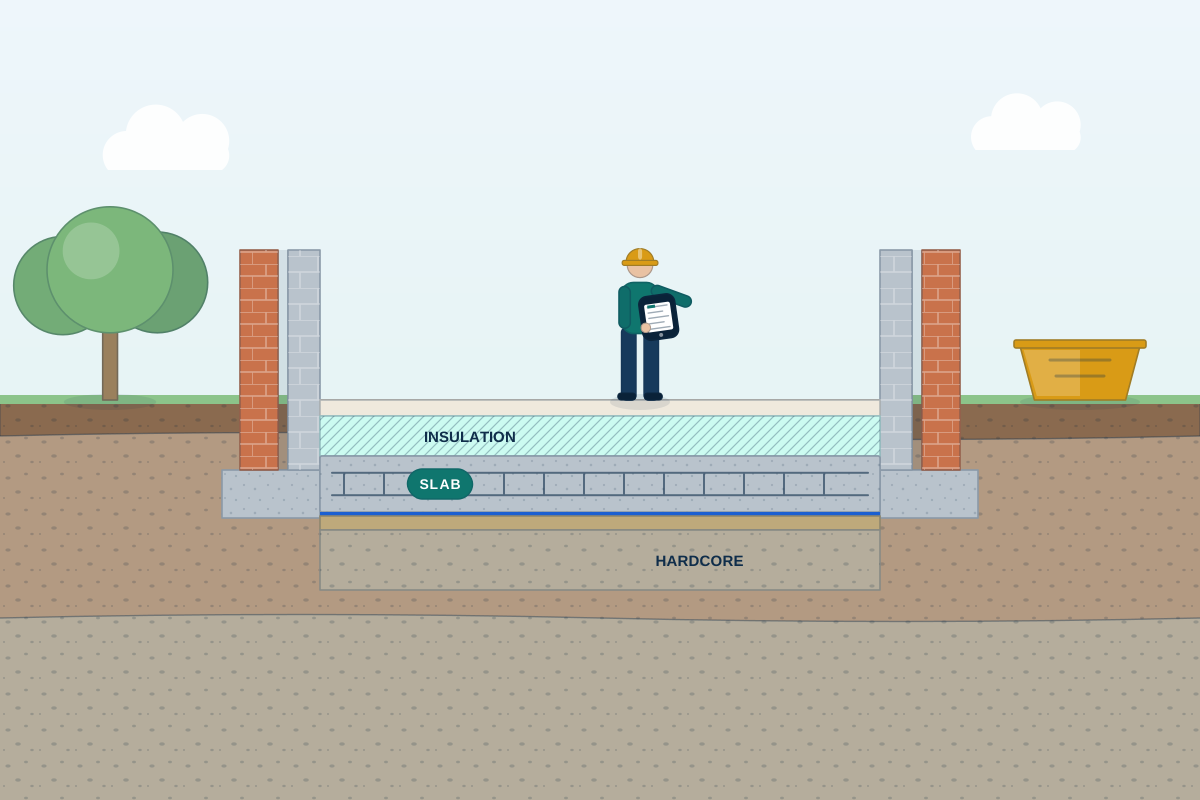
The ground floor is more than a layer of concrete. It carries the walls, furniture and people above it, keeps damp from the ground out and holds the insulation that stops heat escaping. The right type depends on the ground. A slab can sit directly on compacted hardcore (broken stone or brick) where the soil is firm and level, while soft, filled or clay ground that moves with trees often calls for a floor that spans above a void. A structural engineer chooses between them, then designs the thickness, reinforcement and wall details so the floor works with the foundations and lines up with the existing house.
How a professional can help
- Choosing slab or suspended floor: The engineer weighs up the soil, the depth of any fill, nearby trees and how level the site is, to decide between a ground-bearing slab, a beam-and-block floor (concrete beams with blocks between them), a cast suspended slab or a timber floor.
- Sizing and reinforcing the slab: For a slab they specify thickness, concrete strength and reinforcement for the loads it will carry, including internal walls and other heavy loads that bear directly onto it.
- Insulation and the floor build-up: They coordinate with the energy design to fit insulation above or below the structural layer, and show how the build-up affects floor thickness and the finished level against the existing house.
- Damp-proofing and ground gases: They show the damp-proof membrane and, where a site investigation or the council calls for it, a gas protection layer, to limit moisture and ground gases such as radon or methane coming up into the building.
- Meeting the old floor: Where an extension joins an older house, they design the junction so the new and old floors meet at the right level, and so any small movement between old and new is allowed for.
- Underfloor heating and services: They plan for pipes, ducts and drainage running through or under the floor, and for underfloor heating, which changes the build-up and the depth of screed (the smooth cement layer that the final floor finish sits on).
Is this right for you?
- You’re building a single-storey or two-storey extension and need the ground floor structure shown on the drawings for building control.
- You’re building a garden room, garage or annexe and want to know whether a slab, a raft (a thick slab under the whole building) or a suspended floor is right.
- Building control wants floor details or calculations, and the drawings you have so far do not show them.
- The ground is soft, filled or clay, or trees are close by, and you are not sure a standard slab will do.
How the project usually runs
- Ground and levels check: The engineer looks at the site, the existing floor levels and any soil information, to see how deep any fill or clay might be and where the drains and services run.
- Choosing the floor type: Options are compared for the ground and the building, such as a ground-bearing slab, beam-and-block or a suspended slab, and the choice is agreed with you and your designer.
- Calculations and details: Slab thickness, reinforcement, bearings on the walls, and the details at doors, thresholds and the junction with the existing house are designed and drawn.
- Coordination and submission: The floor details are coordinated with insulation, damp-proofing, underfloor heating and drainage, then included in the structural package for building control or a warranty provider.
- Site check before concreting: Before concrete is poured, the hardcore, insulation, membrane and reinforcement should be checked, either by the engineer or by building control, because they are hidden once the slab is cast.
What affects the cost
- Whether a ground-bearing slab is suitable, or a suspended floor is needed because of fill, clay or trees.
- The size and shape of the floor, and how heavy the walls and loads are that it must carry.
- The depth of insulation and any underfloor heating, which affect thickness and finishes.
- Whether a damp-proof membrane alone is enough, or gas protection is needed for the site.
- How much preparation the ground needs, such as removing topsoil, compacting hardcore or adding fill.
- Whether the new floor has to line up with an existing floor at a different level or of a different construction.
Building control, insulation rules and the UK nations
- A new ground floor is normally part of the Building Regulations submission, or a building warrant in Scotland. Requirements for damp, insulation and structure differ across England, Scotland, Wales and Northern Ireland, and engineers work across the whole UK.
- Energy efficiency rules affect how much insulation the floor must contain, so the structural and energy designs need to agree. Your designer can confirm which rules apply to your project.
- On new homes, a warranty provider such as NHBC or LABC may have its own requirements for the floor and the ground conditions. Ask them before the design is finished.
- Planning permission is a separate question that depends on the building, not on the floor design.
Questions people ask
What is the difference between a ground-bearing slab and beam-and-block?
A ground-bearing slab is concrete cast on compacted fill, resting directly on the ground. Beam-and-block uses precast concrete beams and infill blocks that span between walls, leaving a void beneath. Slabs suit firm ground, while beam-and-block is often used where the ground may move or the fill is deep. Your engineer will recommend one.
Do I need a structural engineer for an extension floor?
Not always for a very simple floor on good ground, as building control may accept a standard design. But clay, trees, deep fill, heavy loads or a link to an old floor are all reasons to have the floor designed. Building control or your warranty provider can say what they accept.
Can I have underfloor heating in a slab?
Yes, it is commonly done, with pipes in a screed above the insulation. It affects the floor thickness and the finished level, so tell your engineer and designer early. The insulation and screed need to be detailed together so the floor ends up level with the rest of the house.
Can the concrete be poured straight onto the ground?
Not without preparation. Topsoil and vegetation are removed, the ground is levelled and a layer of compacted hardcore is laid, topped with a damp-proof membrane and insulation. If the ground is soft or the fill is deep, a suspended floor may be required instead. Skipping these steps can lead to damp and cracking.
Who checks the floor on site?
Building control inspects key stages, including the preparation of the ground and the reinforcement, before concrete goes in. Your engineer can also inspect if you ask. The hidden parts of a floor cannot easily be checked once covered, so arrange inspections before pouring.
Available across the UK
Professionals cover the whole of the UK: England, Scotland, Wales and Northern Ireland. Planning and Building Regulations differ between the four nations, and your professional will work to the rules that apply where your property is.
- Get free quotes
- Foundation Design (Strip, Trench-fill, Raft)
- Foundations Near Trees and on Clay
- Single-storey Extension Structural Design
- Garden Room and Outbuilding Foundations
- Basement and Cellar Structural Design
- Basement Impact Assessments and Ground Movement
- Basement Lowering and Floor Lowering
- Piled and Mini-piled Foundations
- Retaining Wall Design
- Underpinning Design
- All services
- Find your area