Get foundations that keep your garden room or outbuilding level
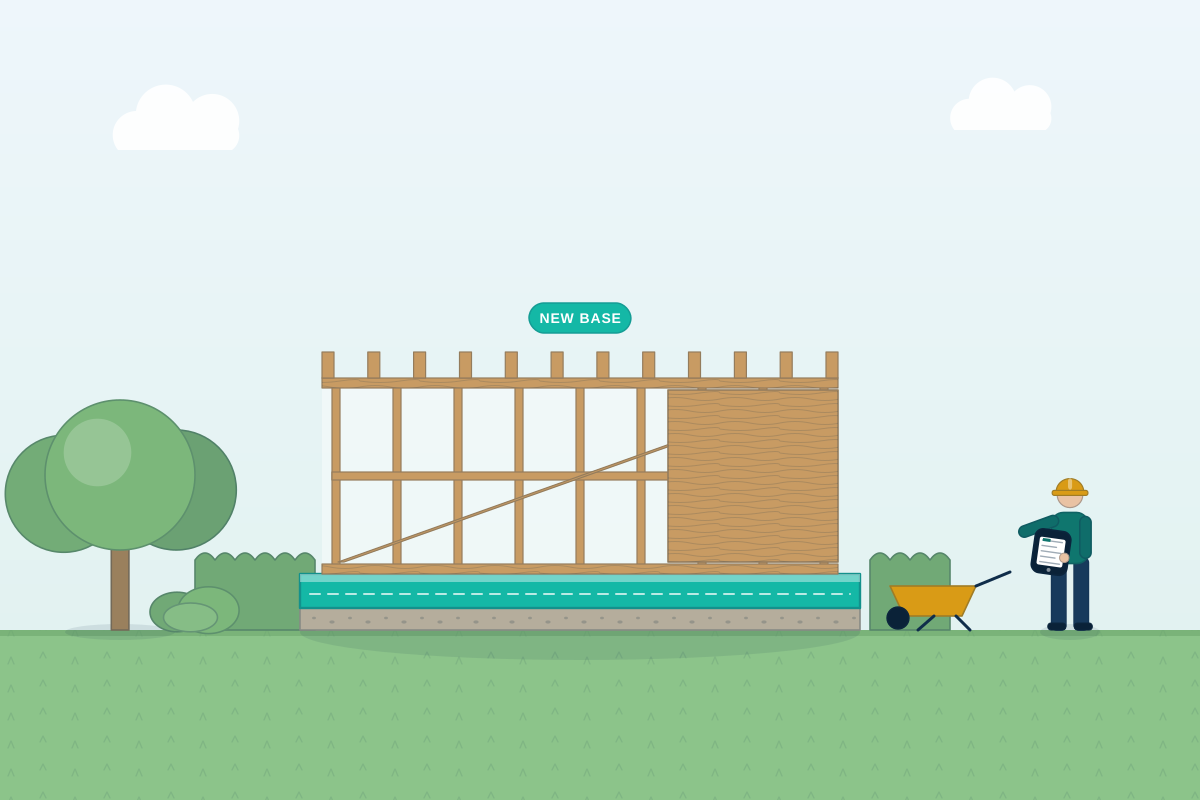
For homeowners adding a garden office, studio, gym or summer house. Describe your garden and compare quotes from structural engineers who can design a base to suit your ground, trees and drains.
Garden rooms are often sold as lightweight buildings, but they still need a base that stays level for years. Soil that swells and shrinks, tree roots, a slope, old drains or fill left from earlier works can all move a poorly chosen base, and that distorts doors, windows and floors. A structural engineer looks at your garden and designs the right foundation, whether that is a reinforced concrete slab, strip or pad foundations or ground screws, and gives your supplier or builder a drawing to work from. This matters even more when the building is heavy, such as one with a green roof or masonry walls.
How a professional can help
- Choosing between slab, pad and screw bases: They compare a concrete slab (a thick, reinforced base), strip or pad foundations and ground screws (steel shafts turned into the soil) for your building’s weight and your soil, explaining the trade-offs in ground disturbance, depth, speed and access for equipment.
- Trees, clay and root zones: Shrinkable clay near trees can move as roots take up water. They adjust the depth or type of base, and may recommend screws or piles, to avoid seasonal movement under the floor.
- Drains, sewers and manholes: They check where drains and sewers run across the garden and design the foundation to avoid loading them, or to bridge over a pipe. Building over or close to a public sewer can need the water company’s agreement.
- Slopes and uneven gardens: On a slope they design a stepped base, a retained edge or short concrete piers carrying beams, so the floor stays level and water drains away from the building.
- Heavier buildings: They check bases for heavier garden buildings, such as masonry walls, a green roof or a cabin with a thick floor, where a supplier’s standard base may not be adequate.
- A base drawn to the supplier’s requirements: They produce a foundation drawing with dimensions, concrete, reinforcement, damp-proofing and levels, matched to the supplier’s base requirements, so the base is right when the building arrives.
Is this right for you?
- You’re ordering a garden office or studio and the supplier asks you to provide the base.
- Your garden has clay soil, a large tree nearby or a noticeable slope.
- There is a drain, sewer or manhole close to where you want to build.
- You’re planning a heavier outbuilding, such as brick walls or a green roof, and want the foundation checked.
How the project usually runs
- Site details and photos: You share the position, size and construction of the building, with photos of the garden and any trees. The engineer may visit to check levels, drain covers and ground conditions.
- Ground checks: Simple trial holes or a probe survey can show topsoil depth, clay or fill. For difficult sites, a fuller ground investigation may be recommended before the design starts.
- Choosing and sizing the base: The engineer selects the base type and sizes it, with dimensions, reinforcement and damp-proofing, and matches the supplier’s requirements for how level the base must be and where the fixings go.
- Building control or exemption check: Your council’s building control can confirm whether the building is exempt. If it is not, the foundation drawings and calculations are included in the Building Regulations application.
- Groundworks and handover: Your groundworker builds the base to the drawing, and it is checked for level and size before the building arrives. Photos taken before concrete is poured make a useful record.
What affects the cost
- The size and weight of the building: a base for a small lightweight shed is simpler than one for a large, heavy studio.
- The type of foundation, as ground screws, concrete slabs and deeper strip foundations each need different design and installation.
- Clay soil, trees and slopes, which make the foundation design more involved.
- Whether drains or sewers need to be avoided or bridged, and whether the water company’s agreement is needed.
- Access for diggers or concrete lorries, which affects what foundation types are practical in your garden.
Planning, Building Regulations and trees
- In England, many garden buildings need no planning application if they stay within limits on size, height and position. Rules differ in Scotland, Wales and Northern Ireland, and for conservation areas or listed properties.
- Small detached buildings are often exempt from Building Regulations in England, depending on size, distance from the boundary and whether anyone will sleep there. Rules differ across the UK, so ask building control.
- Trees with a preservation order, or in a conservation area, are protected, so check before digging near roots. Structural engineers cover the whole UK and can tell you what applies in your area.
Questions people ask
Does a garden room need proper foundations?
It needs a base that stays level and carries the weight, but that base need not always be traditional concrete foundations. Options include a reinforced slab, pad foundations, strip foundations or ground screws. The right choice depends on the building’s weight, your soil, nearby trees and access, and your supplier may already specify a base your engineer can check.
Are ground screws a good alternative to concrete?
Ground screws can suit lighter buildings and gardens where digging is difficult or roots are a concern, because they cause less disturbance and can be installed quickly. They are not right everywhere: very soft, stony or filled ground can be a problem. An engineer can say whether screws suit your site and what spacing and capacity are needed.
Can I build a garden room near a tree?
Often, but the base needs thought. On clay soil, roots take up water and the ground can shrink and swell, which can move a shallow base. An engineer may suggest a deeper foundation, ground screws or piles. Check first whether the tree is protected, as consent can be needed before work near its roots.
Do I need an engineer if my supplier provides the base design?
Not always. If the supplier’s standard base suits your ground and the building, you may be fine. It is sensible to ask an engineer when there is clay near trees, a slope, a drain nearby or a heavy building, or when building control or a lender wants a design. They can check the supplier’s base against your actual site.
Will I need Building Regulations approval?
Small detached outbuildings are often exempt in England, but it depends on floor area, distance from the boundary and whether the building has sleeping accommodation. Rules differ across the UK. Ask your local building control, and if approval is needed, the engineer’s foundation drawing and calculations normally form part of the submission.
Available across the UK
Professionals cover the whole of the UK: England, Scotland, Wales and Northern Ireland. Planning and Building Regulations differ between the four nations, and your professional will work to the rules that apply where your property is.
- Get free quotes
- Conservatory and Orangery Foundations
- Foundation Design (Strip, Trench-fill, Raft)
- Foundations Near Trees and on Clay
- Outbuildings / Garden Rooms
- Annexe and Conversion Structural Design
- Canopies, Carports and Lean-tos
- Mezzanine Floors
- New-build House Structural Design
- Self-build Structural Systems (Timber Frame, SIPs, ICF, Steel Frame)
- Swimming Pool and Pool House Structural Design
- All services
- Find your area