Get the structure right for a timber frame, SIPs, ICF or steel self-build
For self-builders who have chosen, or are choosing, a building system. Describe your project and compare quotes from structural engineers for the foundations, steel and site-built parts around your frame.
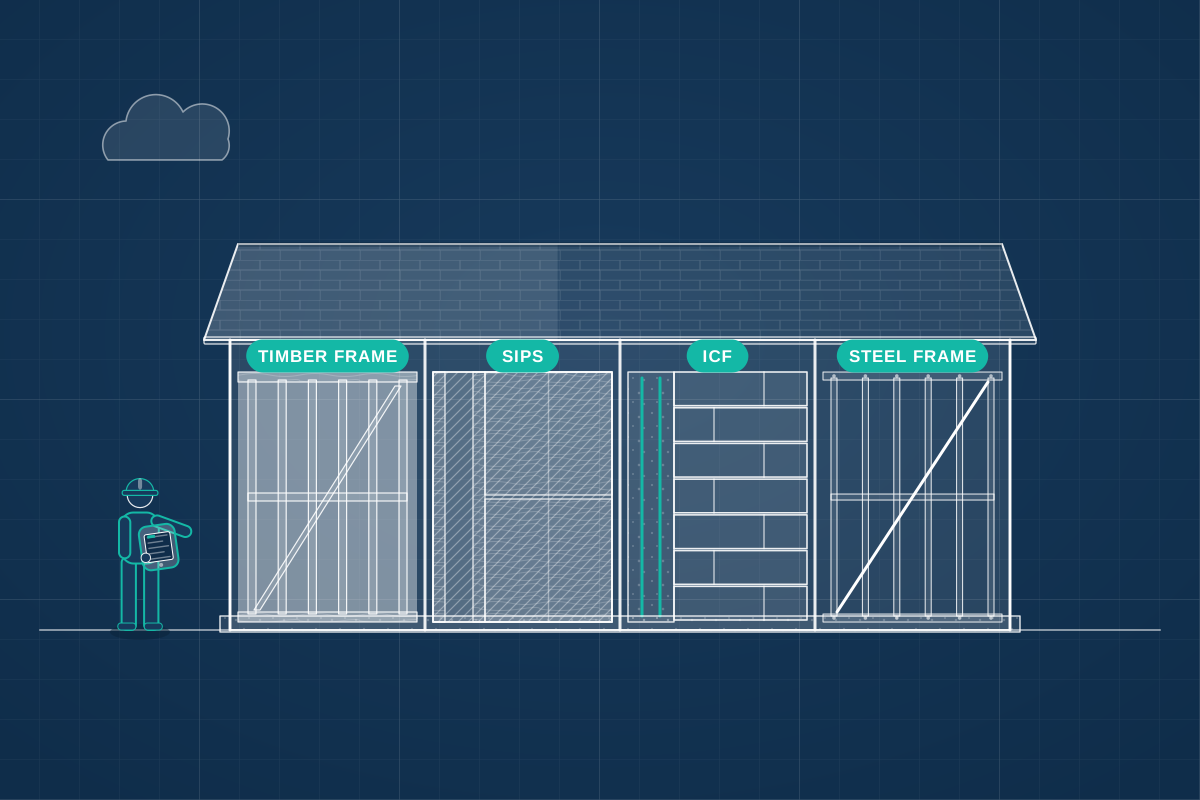
Many self-build homes use a system rather than traditional brick and block: a timber frame, structural insulated panels (SIPs), insulating concrete formwork (ICF) or a steel frame. Each carries load differently and makes different demands on the foundations. Suppliers often design the frame itself, but someone still has to design the foundations and ground floor, the steel over large openings, and the connections where the system meets the rest of the house, and to check that it all fits together. A structural engineer does that, and can review a supplier’s design when building control, a lender or a warranty provider wants an independent view.
How a professional can help
- Comparing systems for structure: They explain how timber frame, SIPs, ICF and steel frame differ in weight, spans and wall thickness, and how that affects foundations, floors and large openings, before you commit to a supplier.
- Foundations for the system chosen: A heavy ICF wall and a lightweight timber frame load the ground differently. They design foundations and the ground floor to suit the system, and the soil, trees and drains on your plot.
- Reviewing the supplier’s package: Where the supplier designs the frame, they check what loads and fixings it expects at the foundations and openings, and flag gaps, so the supplier’s design and the site-built parts fit together.
- Steel for wide glazing and open plans: Self-builds often have wide glazing or open-plan spaces. They design the steel beams, posts and connections needed, including fixings into timber, SIPs or concrete walls.
- Reinforcement and concrete for ICF: For ICF, they specify the vertical and horizontal reinforcement, the concrete and the pour details, so the walls act as structural concrete once filled.
- Wind stability and connections: They check how wind loads pass through panels, bracing or frame to the foundations, and detail the holding-down fixings and connections between floors, walls and roof.
Is this right for you?
- You have chosen a timber frame, SIPs, ICF or steel frame package and need the foundations and site-built structure designed.
- Your frame supplier has asked for foundation details or an engineer’s input before they can start.
- You’re still choosing between systems and want to know how each affects foundations, spans and openings.
- Building control, a lender or a warranty provider wants an independent engineer to look at the design.
How the project usually runs
- Confirming the system and who designs what: The engineer discusses your layout, spans and openings, and agrees which parts the supplier will design and which parts they will design, so responsibilities are clear from the start.
- Foundations once the system’s loads are known: These are designed once the system’s loads are known, often from the supplier’s load information. Foundation drawings can then go to the groundworkers while the frame is still being made.
- Frame review and site-built structure: The supplier’s drawings are compared with the foundations and openings, then the steel beams, posts, connections and any concrete or masonry built on site are designed.
- Submission to building control: Your engineer’s drawings and the supplier’s own design information are put together as one package for the Building Regulations application, and the engineer deals with technical questions.
- Erection and checks: Frame erection is a sensitive stage for any system. Your engineer can visit to check where beams sit, and the fixings or reinforcement, before they are covered, and to advise if site conditions change.
What affects the cost
- Which system you choose, and how much of the structural design the supplier already includes in their package.
- Whether the supplier’s calculations can be shared, or an independent check of their design is wanted.
- The ground on your plot, since heavier systems and soft or clay soils can need more substantial foundations.
- How much steel is needed for wide glazing, open-plan living space or parts of the house that jut out with no support below.
- Whether site visits are needed to check foundations, steelwork or reinforcement as the build progresses.
Approvals and warranties for system-built homes
- Planning permission and Building Regulations approval (a building warrant in Scotland) are separate. For a system-built home, structural information for the chosen system normally goes in with the building control application.
- England, Scotland, Wales and Northern Ireland each run their own building approval system, and structural engineers work across the whole UK, so your engineer designs to the rules where your plot is.
- Self-build lenders and warranty providers may want to see the structural design and have their own technical requirements, so ask them early which documents they need.
- Building close to a neighbour’s boundary may bring in the Party Wall etc. Act 1996, which covers England and Wales. Scotland and Northern Ireland have different rules.
Questions people ask
Does the frame supplier’s design mean I don’t need an engineer?
Not usually. Suppliers often design the frame itself, but someone else normally has to design the foundations, the ground floor, the steel beams over openings and the connections to the rest of the house. An engineer also ties the pieces together so loads pass safely to the ground. Check what your supplier’s package covers and what it leaves to you.
Which building system suits a self-build?
It depends on your site, design, budget and who will build it. Timber frame and SIPs are lighter than ICF or masonry, which affects the foundations. Steel frames suit long spans and big openings. An engineer can explain how each system affects foundations, openings and the rest of the structure, so you can weigh that up alongside cost, appearance and what your builder is used to.
Can an engineer check my supplier’s structural design?
Yes. An independent engineer can review the supplier’s drawings and calculation assumptions against your foundations and openings, and raise questions before work starts. Building control, a lender or a warranty provider may also ask for this. Be clear at the start whether you want a design check or a full design, because the scope differs.
Do ICF walls need an engineer?
ICF walls are structural concrete once filled, and are usually reinforced, so the reinforcement, concrete and pour details matter. Suppliers often give standard details for typical houses, but large openings, basements, upper floors and unusual ground need design. Building control will want to see how these have been dealt with, and an engineer can design or check them.
Do structural insulated panels (SIPs) carry the load themselves?
Yes. SIPs typically have an insulating core between two boards and carry roof, floor and wind loads themselves, to a design the supplier usually provides. What they bear on still needs design, so the foundations and any steel around large openings are normally designed separately, alongside the panels.
Available across the UK
Professionals cover the whole of the UK: England, Scotland, Wales and Northern Ireland. Planning and Building Regulations differ between the four nations, and your professional will work to the rules that apply where your property is.
- Get free quotes
- New-build House Structural Design
- Timber, Glulam and CLT Design
- Light Steel Frame Design
- Self-Build and Custom-Build Homes
- Annexe and Conversion Structural Design
- Canopies, Carports and Lean-tos
- Conservatory and Orangery Foundations
- Garden Room and Outbuilding Foundations
- Mezzanine Floors
- Swimming Pool and Pool House Structural Design
- All services
- Find your area