Get a carport, canopy or lean-to designed to cope with wind and snow
For homeowners adding a covered area, porch canopy or carport. Describe what you have in mind and compare quotes from structural engineers who can size the posts, beams and fixings and allow for wind and snow.
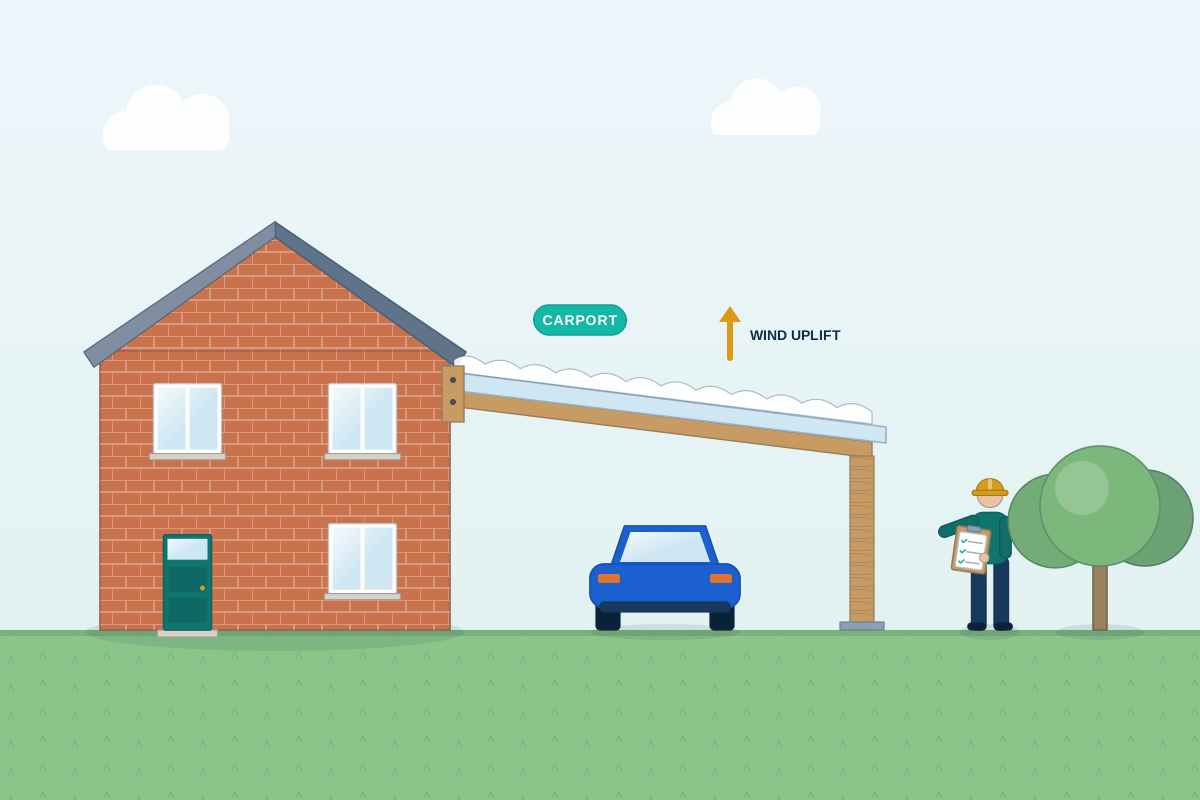
A canopy, carport or lean-to looks simple, but it has to hold up its own roof, snow and wind. Wind matters most: a roof with open sides acts like a sail, and the uplift can pull posts out of the ground or fixings out of the wall. A structural engineer calculates the loads for your location, sizes the posts, beams and rafters (the sloping roof timbers), designs the foundation for each post, and checks that the house wall or roof you fix to can take the load. You get a drawing your builder can use, and calculations for building control if they are needed.
How a professional can help
- Wind uplift and snow loads: They calculate wind and snow loads for your location and exposure, and design the structure so the roof is held down against uplift as well as supported from below.
- Posts and foundations: They size timber, steel or aluminium posts and design the foundation under each, whether a concrete pad or another base, so the structure does not lean or lift in strong wind.
- Fixing to the house: A lean-to or canopy often bears on, or is tied into, the house wall. They check that the wall and the fixings can carry the load, particularly in old brick, cavity walls or timber frame.
- Beams, rafters and roof coverings: They size the beams and rafters and allow for the weight of the roof covering, from lightweight polycarbonate or sheeting to heavier tiles, so spans and member sizes are right.
- Larger carports and covered areas: For double carports and covered outdoor areas with wide spans, they design steel or glued laminated timber (glulam) frames, and the bracing that keeps them stable without walls.
- Junctions and rainwater: They show how the roof meets the house wall and how rainwater is taken away, so water does not collect against the wall or the foundations.
Is this right for you?
- You want a carport or covered parking space, and your supplier or builder needs a design.
- You’re adding a porch canopy, lean-to or covered seating area against your house.
- Your design has long spans, a heavy roof or a large overhang that needs engineering.
- You want to check whether your house wall can take the load of a new lean-to.
How the project usually runs
- What you want and where it goes: You share the size, position and roof type, with photos of the wall it will fix to. The engineer may visit to see the wall, the ground and how exposed the site is.
- Wind, snow and roof loads: They work out wind, snow and roof loads, and choose posts, beams and bracing that suit the span and your preferred look, whether in timber, steel or aluminium.
- Foundations and wall fixings: Each post foundation is designed for the ground, and the fixings to the house are specified for the wall type, with drawings showing the details.
- Building control, if needed: Building control can tell you whether Building Regulations apply. If they do, the calculations and drawings go with the application. If not, your builder still has checked sizes to work to.
- Fixing and checks on site: Your builder works from the drawings. Post holes and wall fixings are worth photographing and checking before concrete is placed or the roof goes on, and the engineer can advise if the wall or ground is not what was expected.
What affects the cost
- The span and size of the structure, since larger or wider canopies need heavier beams and posts.
- The type of roof covering, which changes the weight the structure carries.
- Whether the structure is free-standing or fixed to the house, and what condition the wall is in.
- The ground conditions for post foundations, including clay, slopes or nearby trees.
- How exposed your site is to wind, for example on a hill or open ground.
Planning permission and Building Regulations for covered areas
- In England, some canopies, carports and lean-tos can be built without planning permission, within limits on size, height and distance from boundaries. Scotland, Wales and Northern Ireland have their own rules, as do conservation areas and listed buildings.
- Whether Building Regulations apply depends on size, how open the structure is and how it joins the house. Building control can confirm, and even where it is exempt, the house still needs to remain safe.
- A wall shared with a neighbour, or building right up to the boundary, may bring in the Party Wall etc. Act 1996, which covers England and Wales.
- Structural engineers work across the whole UK and follow the rules where your property is.
Questions people ask
Do I need an engineer for a carport?
Not always. Small, lightweight carports from a supplier often come with their own design. Ask an engineer when the span is wide, the roof is heavy, you are fixing to the house, the site is exposed, or building control or the council wants calculations. A supplier’s standard design assumes typical conditions, which your site may not match.
Why do canopies blow off in strong wind?
An open-sided roof catches wind from below and above, and the uplift can be greater than the roof’s own weight. If the fixings and foundations do not resist that, the structure can lift or twist. Engineers calculate wind loads for your location and design the posts, fixings and foundations to hold the roof down.
Can I fix a lean-to to my house wall?
Often, but the wall needs to be sound and suit the load. Old soft brick, cavity walls and thin cladding can be unsuitable for some fixings. Your engineer checks the wall type and specifies the fixings and any posts or padstones (concrete blocks that spread a beam’s load into the wall), so the load goes where it can be carried safely.
Do I need to allow for snow?
Yes. Roofs are designed for snow as well as wind, and the amount depends on your location and height above sea level. A lean-to against a taller wall can also collect drifted snow. Your engineer will use the loads that apply to your site, so you do not need to work them out.
Does a polycarbonate roof need less structure than a tiled one?
It is much lighter, so the beams and posts can be smaller, but wind uplift still needs designing for and the fixings matter just as much. A tiled roof is heavier, so it needs stronger rafters and posts, and the wall or foundation has to carry more. The roof covering is one of the first things the engineer asks about.
Available across the UK
Professionals cover the whole of the UK: England, Scotland, Wales and Northern Ireland. Planning and Building Regulations differ between the four nations, and your professional will work to the rules that apply where your property is.
- Get free quotes
- New Garages and Carports
- Foundation Design (Strip, Trench-fill, Raft)
- Permitted Development Advice
- Building Regulations Drawings
- Annexe and Conversion Structural Design
- Conservatory and Orangery Foundations
- Garden Room and Outbuilding Foundations
- Mezzanine Floors
- New-build House Structural Design
- Self-build Structural Systems (Timber Frame, SIPs, ICF, Steel Frame)
- Swimming Pool and Pool House Structural Design
- All services
- Find your area