Get foundations for your conservatory or orangery that suit your ground
For homeowners adding or upgrading a conservatory or orangery. Describe your house and garden, then compare quotes from structural engineers who can design the foundations and check the structure around them.
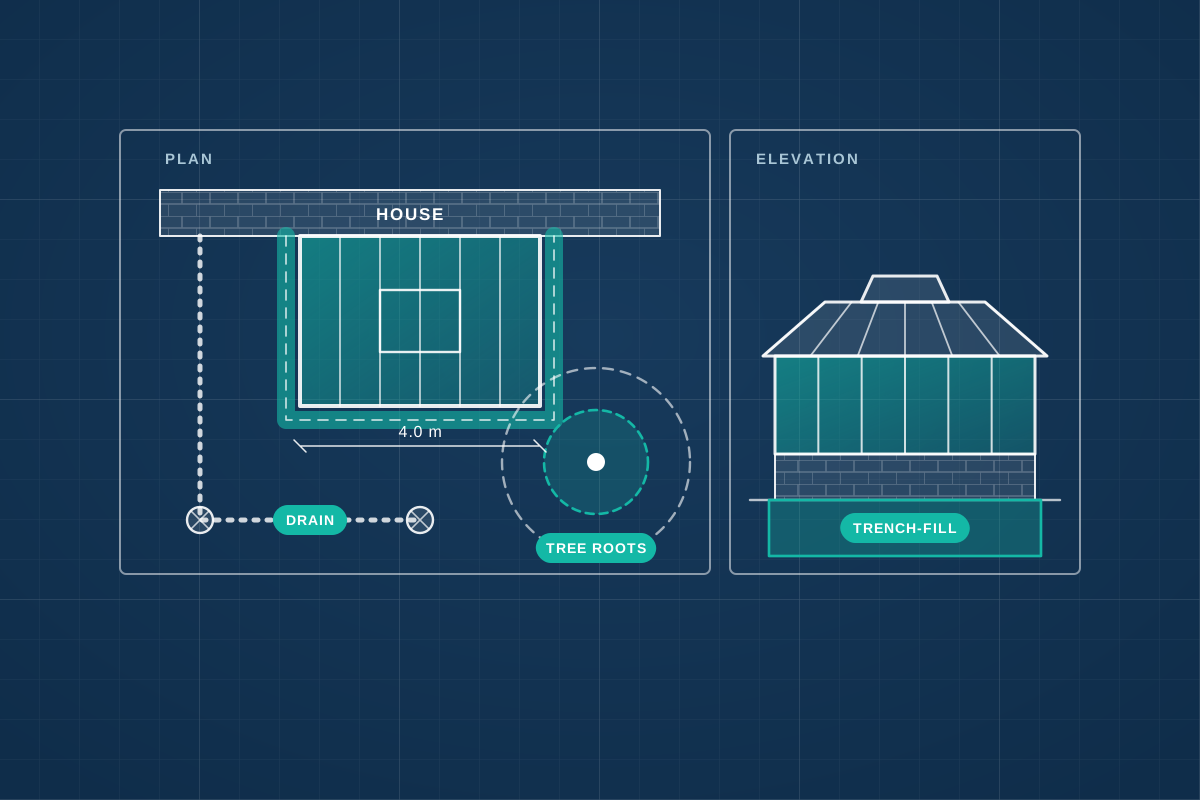
A conservatory or orangery sits against your house, so its foundations need to work with the ones already there. Many older houses have shallow foundations, and the ground beside the house may hold roots, drains or soil put back after earlier building work. A structural engineer finds out what is under the ground, designs foundations that suit the soil and any nearby trees, and shows how the new structure meets the house wall. If you are replacing a glass or polycarbonate roof with a solid or tiled one, they also check that the base and frame can carry the extra weight. Many suppliers offer a standard base, but yours should suit your actual site.
How a professional can help
- Finding out what the house sits on: They look at the depth and type of the existing foundations, often through a small trial hole dug beside the wall under their direction, so new foundations can be matched to them.
- Depth that matches the house and the soil: They set the depth and width of the new foundations for your soil and nearby trees, so the new base and the house are less likely to move apart and crack at the join.
- Heavier orangery walls and roof lanterns: An orangery usually has masonry walls and piers and a part-solid roof topped by a lantern (a raised glazed section). They design the foundations and the beams over openings for this heavier build, including around bi-fold or sliding doors.
- Replacing a glazed roof with a solid one: They check whether the existing base, low walls and frame can take a solid or tiled roof, and design strengthening or new foundations where they cannot. A solid roof weighs much more than glass.
- Drains and the join to the house wall: They plan around drains and manholes found beside the house, including bridging or diverting where needed, and detail how the new roof and walls meet the house wall without cracking.
- Foundation details to dig and build from: They provide foundation drawings and calculations, with trench depths and widths, concrete and reinforcement, so your builder knows what to dig and building control can check it if approval is needed.
Is this right for you?
- You’re adding a new conservatory or orangery and the supplier needs foundation details.
- Your existing conservatory is cracked or sloping, and you want to know whether the base is the problem.
- You want to replace a glass or polycarbonate roof with a solid roof and need the base and frame checked.
- Your house is on clay soil, or there are trees or drains near where you want to build.
How the project usually runs
- Site visit and trial hole: The engineer looks at the house, the position of drains and trees, and often asks for a trial hole to be dug beside the wall, under their direction, so they can see the existing foundations and the soil.
- Sizing the new foundation: The engineer sets the depth, width and steel reinforcement for the soil, trees and loads, and shows how the new walls or frame sit on the foundation and meet the house.
- Roof and structure checks: For an orangery, or a solid roof on a conservatory, the engineer designs or checks the beams, lintels and frame around the extra weight and any wide openings.
- Building control and approvals: Where approval is needed, the calculations and drawings are part of the Building Regulations application. If your conservatory is exempt, the design still gives your builder a checked foundation to work to.
- Groundworks inspected: The trench is dug to the design and checked before concrete is poured, then built up to the damp-proof layer in the wall, so the supplier’s frame or the orangery walls start on a sound base.
What affects the cost
- Whether you are building a lightweight conservatory or a heavier orangery with masonry walls and a roof lantern.
- The depth of foundations needed, which depends on the soil, trees and the depth of the existing house foundations.
- Whether a trial hole is needed to inspect the existing foundations, and any drain diversions found.
- How much strengthening is needed if you are converting a glazed roof into a solid one.
- Access for diggers, and how much of the garden or patio needs to be reinstated afterwards.
Planning and Building Regulations for conservatories and orangeries
- Many conservatories in England can go ahead under permitted development within set limits. Rules differ in Scotland, Wales and Northern Ireland, and in conservation areas or on listed buildings, so your council can confirm.
- A conservatory separated from the house by external-quality doors and walls, mostly glazed and below a size limit, is often exempt from Building Regulations in England. An orangery, or one open to the house, is more likely to need approval.
- Replacing a conservatory roof with a solid one can need Building Regulations approval, and the extra weight means the foundations and frame should be checked first. Structural engineers cover the whole UK.
- Building over or close to a public drain can need the water company’s agreement.
Questions people ask
Do conservatories need foundations?
Yes. Even a light conservatory needs a base that carries its weight and stays level. Depth depends on the soil, nearby trees and the existing house foundations, not just the weight of the building. A shallow base on clay near a tree can move with the seasons. An engineer can design a foundation to suit your ground and your supplier’s frame.
Why has my conservatory cracked or pulled away from the house?
Common causes are shallow foundations, clay that swells and shrinks near trees, leaking drains and weak connections at the house wall. A conservatory can move differently from the house it joins. An engineer can look for the cause, and monitoring over time can show whether movement is continuing before anything is repaired. If you think the house itself is moving, tell your buildings insurer.
Can my existing conservatory base take a solid roof?
Sometimes, but it cannot be assumed. A tiled or solid roof is much heavier than glass, and many conservatory bases and frames were designed for a light roof. An engineer can check the base, low walls and frame, and recommend strengthening or new foundations where needed. Building Regulations approval is commonly needed for a solid roof.
What is the difference between a conservatory and an orangery for foundations?
A conservatory is mostly glazed and lightweight, so its loads are usually modest. An orangery has more masonry, with brick piers or walls and a roof with a lantern, so it is heavier and often needs deeper or larger foundations and structural beams. The design should suit what is actually being built.
Will building the base damage my house?
It should not if the design and excavation are done properly. Digging beside the house wall deeper than its existing foundations can undermine it, so the engineer checks the depths first and may specify digging in short sections or other precautions. Make sure your builder follows the design before any digging starts.
Available across the UK
Professionals cover the whole of the UK: England, Scotland, Wales and Northern Ireland. Planning and Building Regulations differ between the four nations, and your professional will work to the rules that apply where your property is.
- Get free quotes
- Garden Room and Outbuilding Foundations
- Foundation Design (Strip, Trench-fill, Raft)
- Orangeries and Conservatories
- Foundations Near Trees and on Clay
- Annexe and Conversion Structural Design
- Canopies, Carports and Lean-tos
- Mezzanine Floors
- New-build House Structural Design
- Self-build Structural Systems (Timber Frame, SIPs, ICF, Steel Frame)
- Swimming Pool and Pool House Structural Design
- All services
- Find your area