Get your new-build house structurally designed, foundations to roof
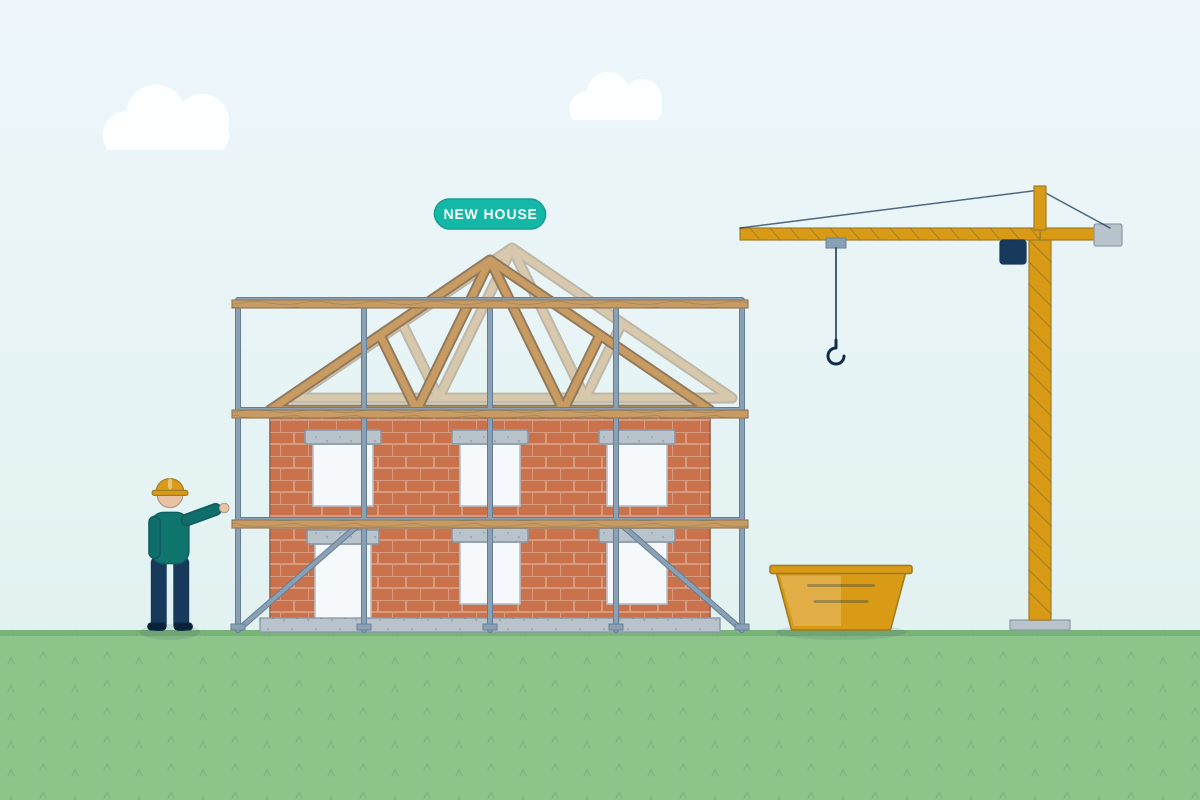
For self-builders, developers and homeowners building a new house. Describe your plot and plans, then compare quotes from structural engineers who can design the structure from the foundations up to the roof.
A new house needs its structure designed from the ground up. A structural engineer works out what the ground can support and designs the foundations and ground floor, then the walls, upper floors, roof and any steel beams or lintels (the beams over doors and windows), so every load has a clear path down to the soil. They also check that the house stays stable in wind, and coordinate with your designer’s plans, the roof truss and floor suppliers and the drainage layout. The result is a set of calculations and drawings that building control can approve and your builder can price and build from. Good design is settled before the groundworks begin, because foundations are very hard to change once the concrete is in.
How a professional can help
- Foundations to suit your plot: From the soil, nearby trees, drains and any slope, they design strip or trench-fill foundations (bands of concrete under the walls) or a raft (a thick slab under the whole house), using a ground investigation where one is needed.
- Ground floor and upper floors: They specify the ground floor, whether a concrete slab or beam and block, and design the upper floors, including joist sizes, spans and any steel needed where rooms open out.
- Walls, lintels and steel beams: They check the load-bearing walls and size the lintels, steel beams and posts over openings such as bi-fold doors, open-plan spaces and garage doors, making sure each one rests on enough masonry to carry its load safely.
- Roof structure and stability: They design the roof framing, coordinate with the manufacturers who supply trusses and precast floors, and make sure walls, floors and roof are tied together so the house resists wind.
- Drawings your trades can build from: They produce foundation, floor and roof plans, lists of the steel beams and lintels with their sizes, and construction notes, so groundworkers, bricklayers and steel suppliers all work from the same information.
- Answers for building control and lenders: They deal with technical questions from building control, and from a lender or warranty provider such as NHBC where one is involved, to help keep approvals moving.
Is this right for you?
- You have planning permission, or a plot in mind, and need structural drawings and calculations for building control.
- You’re self-building and want one engineer to cover the foundations, floors, walls and roof.
- Your designer has drawn open-plan rooms, large glazing or a section that juts out with no support below, all of which usually need steel.
- You’re a small developer building one or two houses and want the structure designed before you price the work.
How the project usually runs
- Brief and site information: The engineer reviews your plans, the plot, any ground investigation and site constraints such as trees, drains and neighbouring buildings, and agrees what they will design and what suppliers will design.
- Foundations and ground floor first: The foundation type and depth are chosen for the ground and the ground floor is specified. Foundation drawings usually go out first, so the groundworks can be priced and booked.
- Walls, floors, roof and steel: The upper structure is designed as one system, so loads pass cleanly down to the foundations, and drawings show the position and size of each lintel and beam and how far it rests on the wall.
- Building control and supplier layouts: The structural package is submitted with your Building Regulations application. The engineer answers queries and checks the truss and floor suppliers’ layouts against the walls and supports below.
- Inspections on site: Building control inspects at key stages, including the open foundation trenches before concrete is poured. If something unexpected turns up in the ground, or the steelwork is unusual, your engineer can visit and advise.
What affects the cost
- How complex the house is: a simple rectangular plan is quicker to design than one with large openings, sections that jut out or split levels.
- The ground. Soft soil, clay with nearby trees or a sloping plot can call for deeper, raft or piled foundations and more design time.
- Whether a ground investigation already exists or still needs to be commissioned before the foundations can be designed.
- The structural system you choose, such as masonry, timber frame or steel, and how much the suppliers design themselves.
- How many revisions the design goes through as planning conditions or layout changes come in.
- Whether you want site visits during the build as well as drawings and calculations.
Approvals for a new house across the UK
- A new house needs planning permission and Building Regulations approval, which are separate. Structural drawings and calculations normally go in with the Building Regulations application.
- Rules differ across England, Scotland, Wales and Northern Ireland, including building warrants in Scotland. Structural engineers cover the whole UK and design to the rules where your plot is.
- Lenders and warranty providers often set their own technical rules for new homes, so tell your engineer early who is involved.
- Building close to a boundary can bring the Party Wall etc. Act 1996 into play in England and Wales, and building over or near drains can need the water company’s agreement.
Questions people ask
Do I need a structural engineer for a new house?
Usually, yes. Building control will normally expect structural calculations and drawings for the foundations, beams, floors and roof. Some parts, such as roof trusses or a timber frame, are designed by suppliers, but someone still needs to design the foundations and supports they rely on. Your engineer can explain who designs what.
When should I appoint the engineer?
As soon as your layout is fairly settled, and ideally before the plans go to building control or the groundworks are priced. Early involvement helps because spans, openings and ground conditions all affect the design, and changing foundations once work has started is difficult and disruptive.
Does the engineer design the roof trusses?
Usually the truss manufacturer designs and supplies the trusses to a layout based on your plans. The engineer designs the walls and steel beams they bear on and checks details such as bracing and fixings where needed. Agree at the start which parts are supplier design, so nothing falls between the two.
What happens if I change the layout after the structure is designed?
Changes to walls, openings or room sizes usually mean changes to beams, loads and sometimes the foundations. Tell your engineer before you order trusses, steel or precast floors, because those are made to the design. Small changes are often quick to check. Changes made after the steel is ordered or the foundations are dug are much harder to deal with.
Can the foundations be designed before everything else?
Often, yes. Foundations depend on the loads from the walls above, so the layout needs to be fairly settled. Once it is, the engineer can issue the foundation drawings first, so groundworkers can be booked while the floors, roof and steel are finished. Check with building control what must be approved before digging starts.
Available across the UK
Professionals cover the whole of the UK: England, Scotland, Wales and Northern Ireland. Planning and Building Regulations differ between the four nations, and your professional will work to the rules that apply where your property is.
- Get free quotes
- Self-build Structural Systems (Timber Frame, SIPs, ICF, Steel Frame)
- Foundation Design (Strip, Trench-fill, Raft)
- New Build Houses
- Building Regulations Drawings
- Annexe and Conversion Structural Design
- Canopies, Carports and Lean-tos
- Conservatory and Orangery Foundations
- Garden Room and Outbuilding Foundations
- Mezzanine Floors
- Swimming Pool and Pool House Structural Design
- All services
- Find your area