Get a retaining wall designed to hold the ground safely
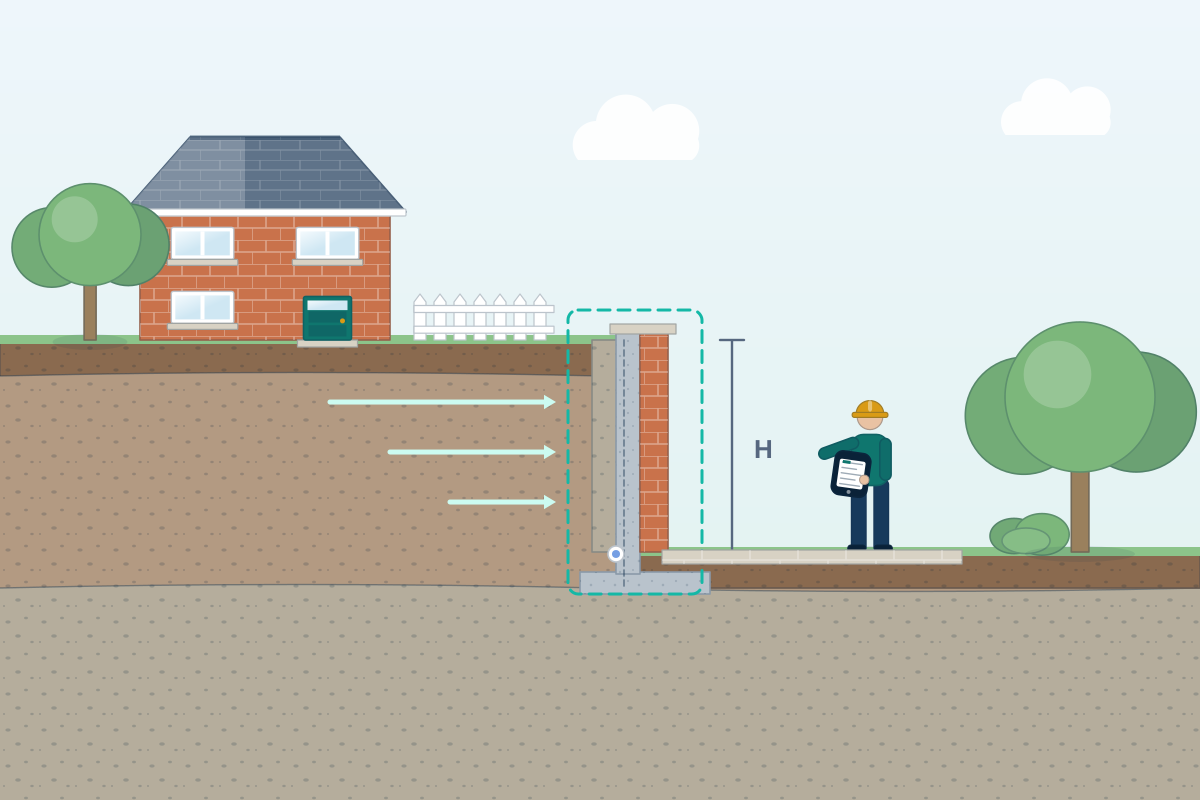
For homeowners with a sloping garden, a raised patio or a driveway cut into a bank. Tell us about the site and compare quotes from structural engineers who design retaining walls in brick, block, concrete or timber.
A retaining wall holds back soil where the ground level changes, such as a terraced garden, a driveway cut into a slope or the side of a basement. The soil behind it pushes sideways, and water in that soil can push even harder, so a wall that looks sturdy can fail if it was built without a design. A structural engineer works out how high the ground is retained, what sits behind the wall, such as a patio, a vehicle or a building, and what the wall and its foundation must resist. The result is a design and calculations your builder can build from, with drainage included.
How a professional can help
- Working out the loads behind the wall: The engineer allows for the soil, any water in it and anything standing on the higher ground, such as a driveway, a parked car or a nearby building, because that extra weight, called surcharge, can make a big difference.
- Choosing the type of wall: They compare reinforced concrete, blockwork, brick, stone, gabions (wire cages filled with stone) and timber sleepers, balancing height, appearance, the space available and how long the wall needs to last.
- Designing the foundation: The base is sized so the wall does not slide, tip over or sink into the ground, taking account of the soil under it, nearby trees and the position of drains and services.
- Getting the drainage right: Water trapped behind a wall is a common cause of problems. They design drainage behind it, such as free-draining fill, a perforated pipe and an outlet, so water pressure cannot build up.
- Walls close to buildings and boundaries: Where a retaining wall sits near a house, a road or a neighbour’s land, they check what the wall supports and what it must not disturb, and advise on temporary support while it is built.
- Drawings the builder can price: They produce drawings showing dimensions, reinforcement, joints, drainage and finishes, so a builder can price and build the wall, and building control or a planning officer can see how it works.
Is this right for you?
- You have a sloping garden and want terraces, steps or a flat patio, and need to know what kind of wall will hold the soil.
- You’re cutting a driveway or parking space into a bank, or building up ground beside the house.
- A basement, lightwell or extension needs a wall that holds back soil next to the building.
- You have an existing retaining wall that is leaning, cracked or bulging and want to know whether to repair or rebuild it.
How the project usually runs
- Site visit and levels: The engineer inspects the site, checks the ground levels either side of the wall, and notes the soil, the slope, trees, drains and what will stand on the higher ground.
- Ground checks: For taller walls or poor ground, a trial pit or soil sample shows what the wall will rest on and push against, and whether water is present.
- Design and calculations: The wall, its base and its drainage are designed and checked against sliding, overturning and the pressure on the ground below, with calculations produced for building control or the council where they need them.
- Drawings and specification: Drawings and a short specification set out dimensions, reinforcement, backfill, drainage and finishes, and the order of work, so builders can quote on the same information.
- Build and inspection: The wall is built and backfilled in stages. The engineer can check the foundation and steel before the concrete goes in, and see that the drainage is laid before the soil is put back.
What affects the cost
- The height of ground being held back, which has a large effect on the thickness, foundations and reinforcement.
- What sits on the higher ground, such as a driveway, a vehicle, a patio or a building.
- The wall material and finish, from structural blockwork with a facing to reinforced concrete or timber sleepers.
- Ground conditions and water, including whether clay, springs or a high water table are present.
- Access for plant and for temporary support during the work, particularly in a tight rear garden.
- How much of the existing ground and structure has to be held up while the wall is built, especially close to a house or boundary.
Planning, building control and neighbours
- Whether a retaining wall needs planning permission depends on its height, its position, whether it changes ground levels and whether it is near a road. Rules differ across England, Scotland, Wales and Northern Ireland, so check with your council.
- Building control may be involved where the wall holds up ground next to a building, and your council may take an interest in tall walls or walls beside a road or path. Your engineer can say what applies, and engineers work across the whole UK.
- If the wall is on or close to a boundary it may hold up your neighbour’s ground too. In England and Wales, a party wall surveyor can say whether the Party Wall etc. Act 1996 applies.
- Digging next to existing buildings or walls should only start once an engineer has designed any temporary support that is needed.
Questions people ask
Does every retaining wall need an engineer?
Not every low garden wall does, but the more ground a wall holds back and the more that sits behind it, the more important a design becomes. Walls that hold up a driveway, a building or land beyond your boundary are better designed by a structural engineer, and an engineer can tell you where yours falls.
Why do retaining walls fail?
Common causes include water building up behind the wall, a foundation that is too shallow or too narrow, loads that were not allowed for, such as a new driveway above, and poor materials or workmanship. Many of these are avoided by a design that includes drainage and a properly sized base.
Can I use railway sleepers for a retaining wall?
For low walls, sometimes. Sleepers need to be the right type and thickness, firmly fixed or embedded, with drainage behind them. Their lifespan depends on the timber and the ground, and taller walls built from them need an engineer’s design.
What is the drainage behind a retaining wall for?
Water trapped behind a wall adds pressure and can push it over. Drainage, usually free-draining stone behind the wall with a perforated pipe and an outlet, lets water escape, and weep holes are sometimes used as well. The engineer decides what suits the wall and the ground, and shows it on the drawings.
Can a leaning retaining wall be repaired?
Sometimes, but first you need to know why it is moving. It may be water pressure, a weak foundation or extra load behind it. An engineer can inspect the wall, say whether it is safe and design a repair or a rebuild. Keep people, children and vehicles away from the foot of a visibly leaning wall until it has been checked.
Available across the UK
Professionals cover the whole of the UK: England, Scotland, Wales and Northern Ireland. Planning and Building Regulations differ between the four nations, and your professional will work to the rules that apply where your property is.
- Get free quotes
- Foundation Design (Strip, Trench-fill, Raft)
- Basement and Cellar Structural Design
- Masonry and Boundary Wall Design
- Drainage Design
- Basement Impact Assessments and Ground Movement
- Basement Lowering and Floor Lowering
- Foundations Near Trees and on Clay
- Ground-floor Slab Design
- Piled and Mini-piled Foundations
- Underpinning Design
- All services
- Find your area