Get a garden or boundary wall designed to stand up to the wind
For homeowners and builders planning a tall wall, new gate pillars or a rebuild after a collapse. Describe the wall and compare quotes from structural engineers who design it for height, wind and a sound foundation.
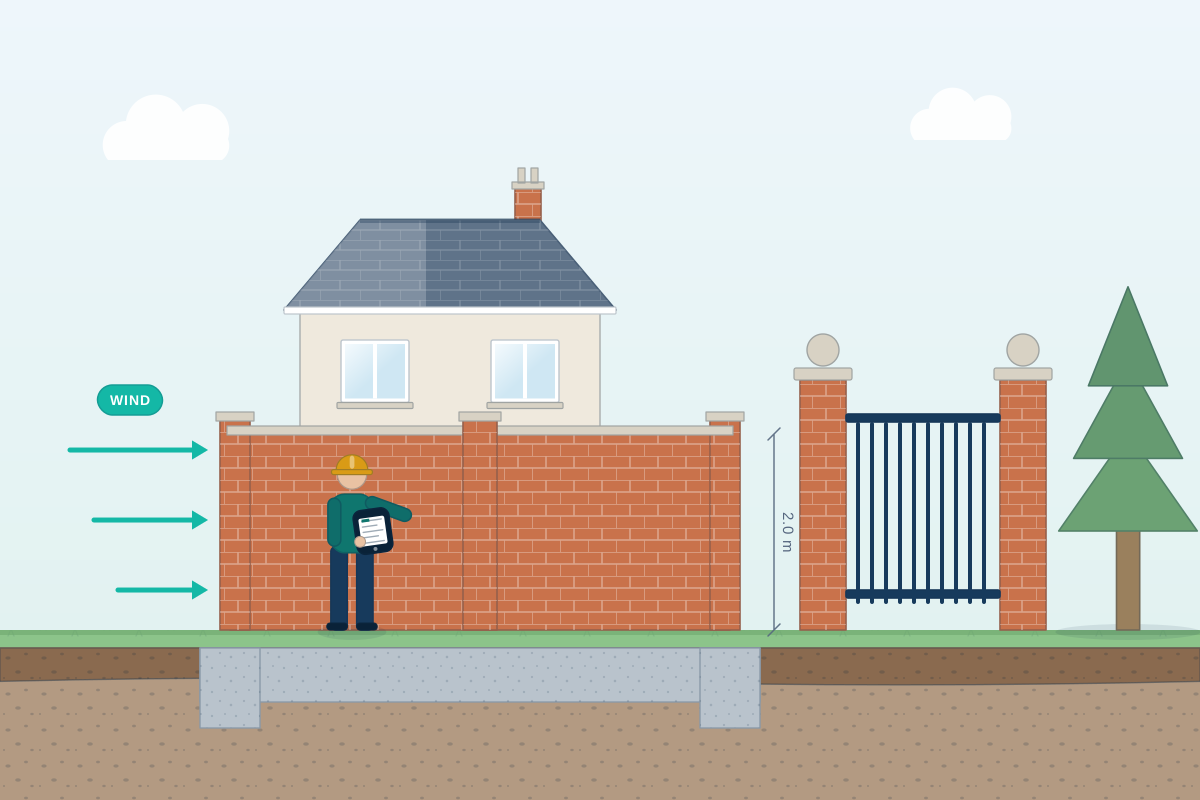
A free-standing wall has no building to lean on. It stands on its foundation and takes the full push of the wind on its face, so a tall, thin or long wall can blow over if it hasn’t been designed. Garden walls, boundary walls, brick piers (thicker columns of brick), gate pillars and screen walls all depend on the right thickness, pier spacing, movement joints and foundation. A structural engineer works out what height and layout is safe for your site, including how exposed it is to wind, and gives your builder simple drawings. It is just as useful when an old wall leans or has blown down and you want to rebuild it safely.
How a professional can help
- How tall the wall can safely be: They check the height against the thickness, the gaps between supports and how exposed your site is. They say whether the wall can be built as planned or needs piers, thicker sections or a different design.
- Piers, corners and movement joints: They set the spacing of piers (thicker sections that stiffen the wall), the corners and the movement joints. Long brick walls expand and contract, so joints stop them cracking, and piers and corners help hold them upright.
- Foundations that suit the ground: A tall, narrow wall puts a big overturning force on a small footing. They design the foundation for the wind and the soil, allowing for clay, nearby trees and drains.
- Gate pillars and heavy gates: Heavy gates pull sideways every time they swing. They design pillars with foundations, and steel inside where needed, so the pillars don’t lean over time.
- Rebuilding a wall that has fallen or leans: They look at why it failed, such as wind, weak mortar, poor foundations or tree roots, and design a replacement that avoids the same problem. They also advise on making the area safe in the meantime.
- Screen walls and masonry panels: They design screen walls, infill panels and masonry piers, including piers that take the weight of a beam. They check each one against wind, bearing loads and the structure that supports it.
Is this right for you?
- You want a boundary wall taller than a typical garden wall, for privacy, security or to cut road noise.
- An existing wall is leaning or cracking, or has blown down in a storm, and you want it rebuilt safely.
- You’re adding brick piers and heavy gates to a drive and want the pillars to stay upright.
- Your site is exposed, on a slope or near trees, and your builder wants an engineer to confirm the design.
- A neighbour, insurer or planning condition has asked for calculations for the wall.
How the project usually runs
- Wall details and site: The engineer confirms the line, height and length of the wall and how it ends. They note what it is built from and anything unusual, such as a slope, a road alongside or trees close by.
- Wind and ground: They judge how exposed the site is to wind and what the ground is like. They may ask for a small trial hole to check the soil and any old foundations.
- Sizes and reinforcement: They set the thickness, pier spacing, movement joints and foundation size. They add steel reinforcement or concrete-filled cores where the height you want needs them.
- Drawings for your builder: You receive calculations and a simple drawing with dimensions and details, ready before the foundation is dug. Your builder can price from it, and you can show it to a neighbour, insurer or the council.
- A look before bricklaying starts: The foundation and any steel can be checked before bricklaying begins. The footing and the first courses of brick decide how well the wall stands up.
What affects the cost
- The height and length of the wall, and how many piers, corners and gates it has.
- The ground: clay, trees, drains or a slope can mean deeper or wider foundations.
- Whether the wall needs steel reinforcement or concrete-filled cores to reach the height you want.
- The finish you choose, such as facing brick, stone or render, which affects the detailing.
- Whether an old wall must be taken down, and its foundation removed or reused, before rebuilding.
- Whether the engineer needs to visit, or can work from your measurements and photographs.
Planning, boundaries and party wall rules for walls
- In England, garden walls and fences are often permitted development up to a set height, lower beside a road, but not everywhere. Rules differ across England, Scotland, Wales and Northern Ireland, so check with your council. Structural engineers work across the whole UK.
- A wall in the grounds of a listed building, or in a conservation area, may need consent even where it would otherwise be allowed.
- Many free-standing walls don’t need a Building Regulations application, but a wall that forms part of a building does. Building control can confirm which applies to yours.
- In England and Wales, a wall across the boundary line, or foundations dug close to a neighbour’s building, can fall under the Party Wall etc. Act 1996. A surveyor can confirm. Scotland and Northern Ireland have different rules.
Questions people ask
How tall can a garden wall be before it needs an engineer?
There is no single height. It depends on the thickness of the wall, the spacing of piers, the foundation and how exposed your site is. A wall much taller than a normal garden wall, or in an exposed spot, is worth having designed before the foundation is dug. It is far easier to get right first time.
Do I need planning permission for a high wall?
It depends on the height, where the wall is and what the property is. In England, walls are often permitted development up to a set height, which is lower beside a road. Listed buildings and conservation areas are treated differently. Scotland, Wales and Northern Ireland have their own rules, and your council can confirm what applies.
Why do boundary walls fall down in strong winds?
A wall acts like a sail. If it is too tall for its thickness, has no piers, stands on a shallow or weak foundation or has worn mortar, the wind can push it over, often in one piece. A wall that leans or has widening cracks is a warning sign. Keep people away from it and have it looked at soon.
Can I add piers or gate pillars to an existing wall?
Often, yes. New piers need their own foundations and must be tied properly into the wall. Pillars that carry heavy gates need particular care because the gate pulls sideways. An engineer can design the foundations and any steel inside the pillars so they stay upright.
Whose wall is it, and who pays to rebuild it?
That depends on who owns the boundary, which the title deeds may show but often don’t settle. A structural engineer can report on whether a wall is safe and how to rebuild it. Ownership questions are for a boundary or party wall surveyor, or a solicitor.
Available across the UK
Professionals cover the whole of the UK: England, Scotland, Wales and Northern Ireland. Planning and Building Regulations differ between the four nations, and your professional will work to the rules that apply where your property is.
- Get free quotes
- Retaining Wall Design
- Party Fence Walls
- Bowing, Leaning and Bulging Wall Assessments
- Reinforced Concrete Design (Slabs, Transfer Beams, Ground Beams)
- Agricultural and Equestrian Building Structural Design
- Commercial Refurbishment and Shopfront Structural Design
- Demolition and Façade Retention Engineering
- Industrial and Warehouse Frames
- Light Steel Frame Design
- Modular and Offsite Construction Structural Design
- Residential Development Structural Design (Flats, Terraces)
- All services
- Find your area