Get a barn, stable or farm building designed to stand up to the weather
For farmers, landowners and horse owners planning a new building or altering an old one. Describe the project and compare quotes from structural engineers who design foundations, floors and frames for farm and equestrian use.
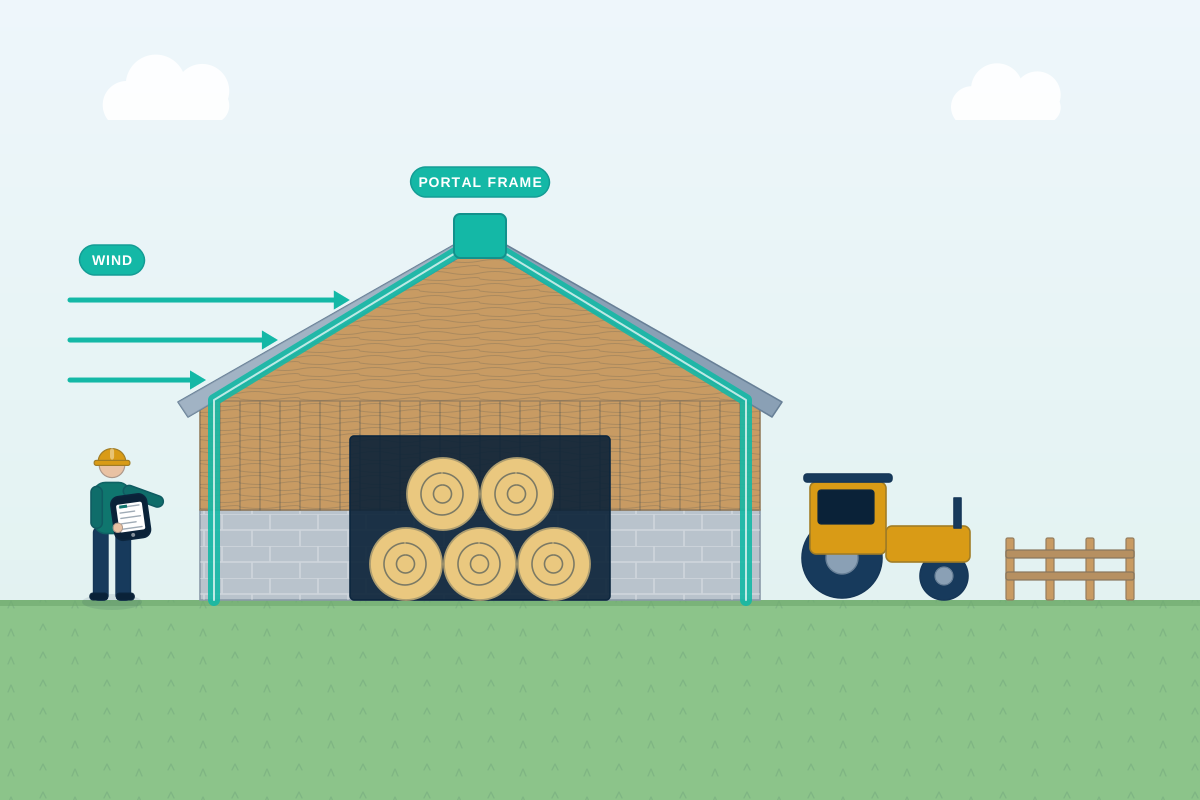
Farm and equestrian buildings are large, open structures that take the full force of the weather. Most use a steel or timber portal frame: a row of strong frames that spans a wide space with no inner walls. The frame, its bracing and the foundations must be designed for wind, snow and what the building holds, from grain and machinery to hay and horses. A structural engineer designs the foundations, floors and walls for your ground and use, and checks the frame your supplier provides. Have this done before the foundations are dug. The same engineer can check an older building before you extend it or add heavy equipment or solar panels.
How a professional can help
- Portal frames for barns and sheds: They design steel or timber frames for the span and eaves height you need, or check the frame a supplier has designed. They work out the loads the frame puts on the foundations.
- Foundations and floors for farm use: They design pad foundations and floor slabs for the soil and for the use, from machinery and livestock to stored crops. They allow for drainage falls, tree roots and soft ground.
- Walls that hold stored crops: Grain and silage push sideways on walls, with more force than an ordinary wall has to carry. They design the walls and floors of grain stores and silage clamps (walled storage pits) to resist that pressure.
- Stables, hay lofts and indoor arenas: Wide clear spans and large doors make the frame and its bracing especially important here. They design stable blocks, hay lofts and indoor riding arenas, with foundations to suit the ground.
- Cladding, wind and open sides: They check how roof and wall sheeting is fixed to purlins and side rails, the horizontal bars it is screwed to. They also check how wind loads change when a building has an open side or large doors.
- Checking an older building: They inspect older sheds and barns before you extend them, add solar panels or new equipment, or change their use. They say whether the frame, foundations and roof can carry the changes.
Is this right for you?
- You’re planning a new steel or timber barn, machinery shed, grain store or livestock building.
- You’re building stables, a hay barn or an indoor riding arena and want the structure designed properly.
- A kit or frame supplier has quoted for the building and you need foundations and a floor designed for your ground.
- You want to extend an older farm building, or add solar panels, a grain dryer or other heavy equipment to it.
- Your insurer, lender or council has asked for structural calculations for the building.
How the project usually runs
- Use, size and exposure: The engineer notes what the building is for, its size and door openings, and where it will stand. They record the soil, slope, trees, drains and how exposed the site is to wind.
- Frame choice and column loads: A steel or timber frame is chosen, or your supplier’s frame is reviewed. The supplier gives the loads at each column base, and the engineer designs foundations to suit them and your ground.
- Foundation, floor and wall drawings: Foundations, floors, retaining walls and walls for stored materials are designed. Drawings show sizes, reinforcement and fixing positions that your contractor can build from.
- Building control and planning: Building control sees the package where it is needed. It also supports any planning application or condition that asks for structural information.
- Bolts and bars checked before the pour: Before concrete is poured, the excavations, reinforcement and holding-down bolts are checked. These bolts fix the columns to the foundation, and the frame has to fit them exactly.
What affects the cost
- The size and span of the building, and whether it is steel, timber or masonry.
- Slopes, soft ground and nearby trees, which change the type and depth of foundations.
- What the building will hold, such as grain, silage, machinery, livestock or horses, because these affect floors and walls.
- Open sides and large doors, which increase the wind loads the frame must resist.
- Whether the frame comes with its own design, or the engineer designs everything.
- How remote the site is, and how often you want the engineer on site.
Planning and Building Regulations for farm and equestrian buildings
- Some new farm buildings can be built under permitted development in England, within limits and sometimes after council prior approval. Buildings for horses kept for leisure, such as stables and arenas, often need planning permission. Other UK nations have their own rules.
- Some agricultural buildings are exempt from Building Regulations in England, depending on how the building is used and where it stands. Equestrian buildings may be treated differently. Scotland, Wales and Northern Ireland have their own rules.
- Even an exempt building has to stand up to wind, snow and use. Insurers and lenders may ask for calculations. Engineers cover the whole UK, including remote rural sites.
- Old farm buildings often shelter bats and nesting birds, which are protected. Ecology checks matter before you alter or demolish one.
Questions people ask
Does my kit barn still need an engineer?
The supplier usually designs the frame, but the foundations depend on your ground. The floor and any retaining or stored-material walls are separate too. Check exactly what the supplier’s price includes. An engineer can design foundations for the frame loads they provide and for your site.
Do farm buildings need Building Regulations approval?
Some agricultural buildings are exempt in England, but the exemption depends on how the building is used and how close it is to other buildings. Equestrian buildings may be treated differently. The other UK nations have their own rules. Building control can confirm what applies, and the structure should be properly designed either way.
Why do grain stores and silage clamps need specially designed walls?
Stored grain and silage push sideways on the walls, and the pressure can be far greater than the wind load on an ordinary wall. Walls that are too thin or poorly founded can crack or bulge, which is dangerous. The engineer designs the walls and floors for the stored material.
Can I put solar panels on my farm shed roof?
Often, but the panels add weight and change the wind effects on the roof. The sheeting, purlins and frame need checking, particularly on older sheds. An engineer can assess the existing structure and tell you whether it can carry them or needs strengthening.
Can I convert an old barn into a home?
That is a different job. A conversion starts with a structural survey of the existing frame, walls and roof, and the planning route depends on where the barn is. Engineers who work on barn conversions can tell you whether the structure is suitable and what it would need.
Available across the UK
Professionals cover the whole of the UK: England, Scotland, Wales and Northern Ireland. Planning and Building Regulations differ between the four nations, and your professional will work to the rules that apply where your property is.
- Get free quotes
- Agricultural Buildings
- Industrial and Warehouse Frames
- Roof Loading Checks for Solar Panels and Green Roofs
- Structural Reports for Barn Conversions (Class Q) and Change of Use
- Commercial Refurbishment and Shopfront Structural Design
- Demolition and Façade Retention Engineering
- Light Steel Frame Design
- Masonry and Boundary Wall Design
- Modular and Offsite Construction Structural Design
- Reinforced Concrete Design (Slabs, Transfer Beams, Ground Beams)
- Residential Development Structural Design (Flats, Terraces)
- All services
- Find your area