Get your warehouse or industrial unit designed to carry what you put in it
For businesses, developers and landlords building or altering industrial space. Describe the building and compare quotes from engineers who design steel frames, floors and foundations, and check existing units.
Industrial buildings carry loads that homes never see: forklift trucks, pallet racking, overhead cranes, heavy plant and large roof spans. A typical warehouse is a steel frame with a concrete floor slab. Its design depends on the span, the height, the equipment inside and the ground it stands on. A structural engineer designs or reviews the frame, foundations and slab. They also check what an existing unit can carry before you add racking, a mezzanine, a loading door or solar panels. Building control, your landlord and your insurer usually ask for their calculations and drawings.
How a professional can help
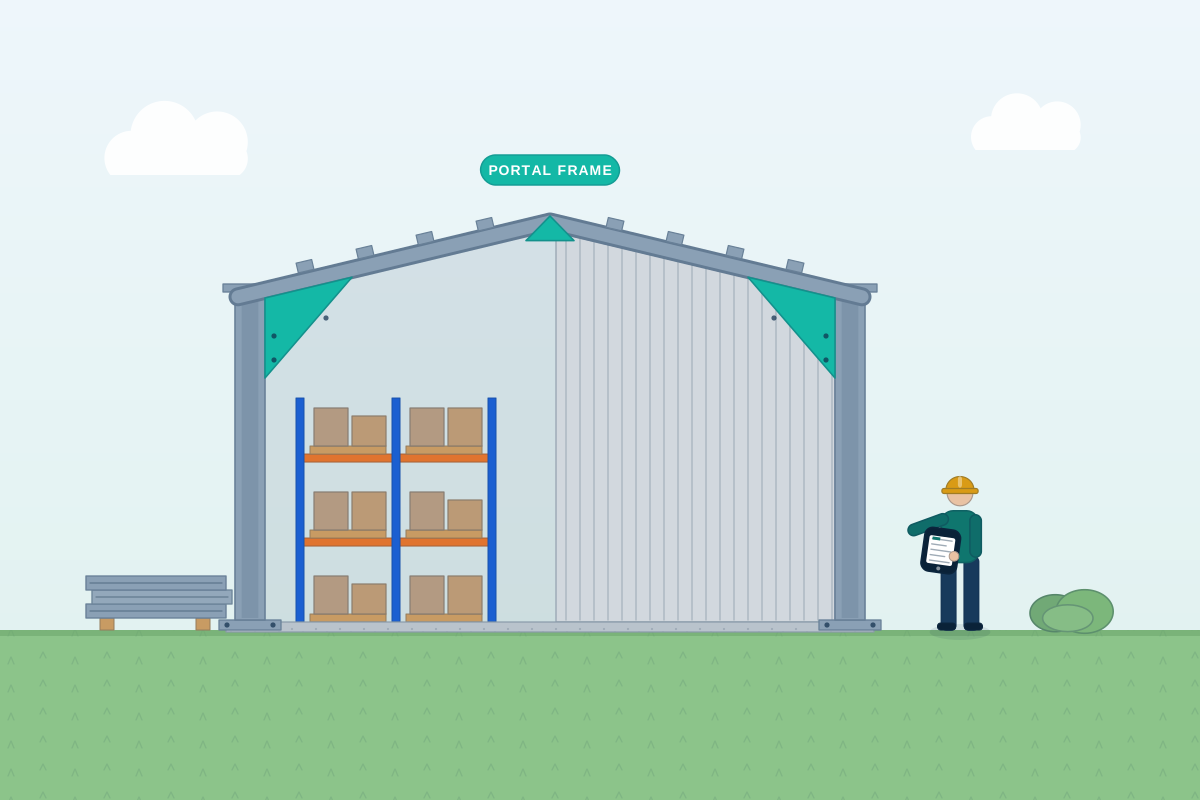
- Steel portal frame design: For a new building they design or review the frame. Columns, rafters and bracing are sized for the span, height and roof loads. They also work out the forces the frame puts on its foundations.
- Foundations and floor slabs: They design pad foundations and heavy-duty slabs for the ground. Joints and reinforcement are chosen for the traffic and loads the floor will see. They allow for made ground (filled or disturbed soil) and poor soil.
- Racking and forklift loads: Racking suppliers give the loads their uprights put on the floor. The engineer checks the slab can carry these concentrated loads, and the trucks that serve them, before the racking is installed.
- Crane beams and heavy equipment: They design runway beams and supports for overhead cranes and hoists. They check the frame and foundations for the extra loads, including the forces the equipment applies as it moves.
- Mezzanines, offices and plant decks: They design steel mezzanines and plant platforms inside a unit and check what they bear on. They confirm how the added loads reach the existing floor or frame without overloading it.
- Extending or altering an existing unit: Before you add a bay, cut in a loading dock, fit rooflights or put solar panels on the roof, they check the existing frame. Then they design any strengthening or new structure the change needs.
Is this right for you?
- You’re planning a new warehouse, workshop or production unit and need the frame, foundations and floor designed.
- You’re a tenant moving into a unit and want to know what its floor and frame can carry for racking or machinery.
- You want a loading door, loading dock, new bay or rooflights added to an existing building.
- You own an older industrial building and want to know whether its frame and roof can take solar panels.
- Your landlord, insurer or building control has asked for an engineer’s calculations.
How the project usually runs
- Use, loads and ground: The engineer finds out how the building will be used. They record the span, clear height, doors, cranes, racking and plant, along with site constraints and any ground information.
- Frame layout and slab design: Frame spacing and steel sections are chosen, often with the steelwork contractor. The foundations and slab are designed for the frame’s forces and the ground.
- Coordinated drawings: The frame, bracing, foundations, slab and any crane or mezzanine are designed and issued as calculations and drawings. They are coordinated with your designer, fire engineer and services engineer.
- Building control and landlord consent: Building control reviews the package. For a tenant, the landlord’s surveyor reviews it too before giving consent. The engineer deals with technical queries from either.
- Checks at key stages: Foundations, column fixing bolts, slab reinforcement and steel erection are checked at key stages. The loads in use are reviewed before racking or heavy equipment is installed.
What affects the cost
- The size, span and height of the building, which drive the size of the steel frame.
- Cranes, heavy plant or high loads that call for stronger frames, beams or foundations.
- The floor’s loading and flatness needs, such as racking, forklift trucks and heavy machinery.
- Poor or filled ground, which can call for piles or ground improvement.
- How much is known about an existing building, and whether it has to be surveyed or opened up.
- Working in a building that keeps trading, which affects access, programme and temporary support.
Approvals for industrial and warehouse buildings
- A new industrial building normally needs planning permission and building control approval. Scotland uses a building warrant, Northern Ireland has its own system, and rules differ across the four nations. Engineers work across the whole UK.
- Extending or changing an existing unit may sometimes be permitted development. It depends on the unit’s permitted use, its size and the site, and the rules differ between the four UK nations. Ask your council.
- Fire safety shapes the structure. Fire-resisting walls, mezzanine escape routes and protection to steelwork are agreed with building control, often through a fire strategy.
- Tenants usually need the landlord’s consent for structural changes. For terraced units or work near a neighbour’s boundary, the Party Wall etc. Act 1996 may apply in England and Wales.
Questions people ask
Does the steel supplier or the engineer design the frame?
Either can, depending on how the project is run. Many steelwork contractors design the frame themselves, while the foundations and floor slab are usually designed separately to suit the ground. Agree in writing who designs what, who coordinates the interfaces and who answers building control.
Can my warehouse floor take pallet racking?
It depends on the slab’s thickness, its reinforcement and the ground beneath it. Racking puts large loads through small baseplates, so the racking supplier’s loads are checked against the slab. Cracks or settlement are signs to have the floor assessed first.
Can I add a mezzanine to my unit?
Often, but both the floor and the frame need checking. A mezzanine adds load and may attach to existing columns that were designed for the original use. Building control will also look at fire protection and escape routes.
Can I cut a new loading door into a unit I rent?
You normally need your landlord’s written consent first. A wide opening removes part of the wall or cladding that may brace the frame. An engineer checks the frame and designs the beam over the opening and any extra bracing. Building control may want to see the calculations.
What if there are no drawings for the building?
An engineer can survey the building, measure the steel sections and open up small areas to identify the construction. Where information is missing they work cautiously, and may recommend limits on loading or some strengthening.
Available across the UK
Professionals cover the whole of the UK: England, Scotland, Wales and Northern Ireland. Planning and Building Regulations differ between the four nations, and your professional will work to the rules that apply where your property is.
- Get free quotes
- Industrial Units and Warehouses
- Mezzanine Floors
- Reinforced Concrete Design (Slabs, Transfer Beams, Ground Beams)
- Roof Loading Checks for Solar Panels and Green Roofs
- Agricultural and Equestrian Building Structural Design
- Commercial Refurbishment and Shopfront Structural Design
- Demolition and Façade Retention Engineering
- Light Steel Frame Design
- Masonry and Boundary Wall Design
- Modular and Offsite Construction Structural Design
- Residential Development Structural Design (Flats, Terraces)
- All services
- Find your area