Check your roof can carry solar panels or a green roof
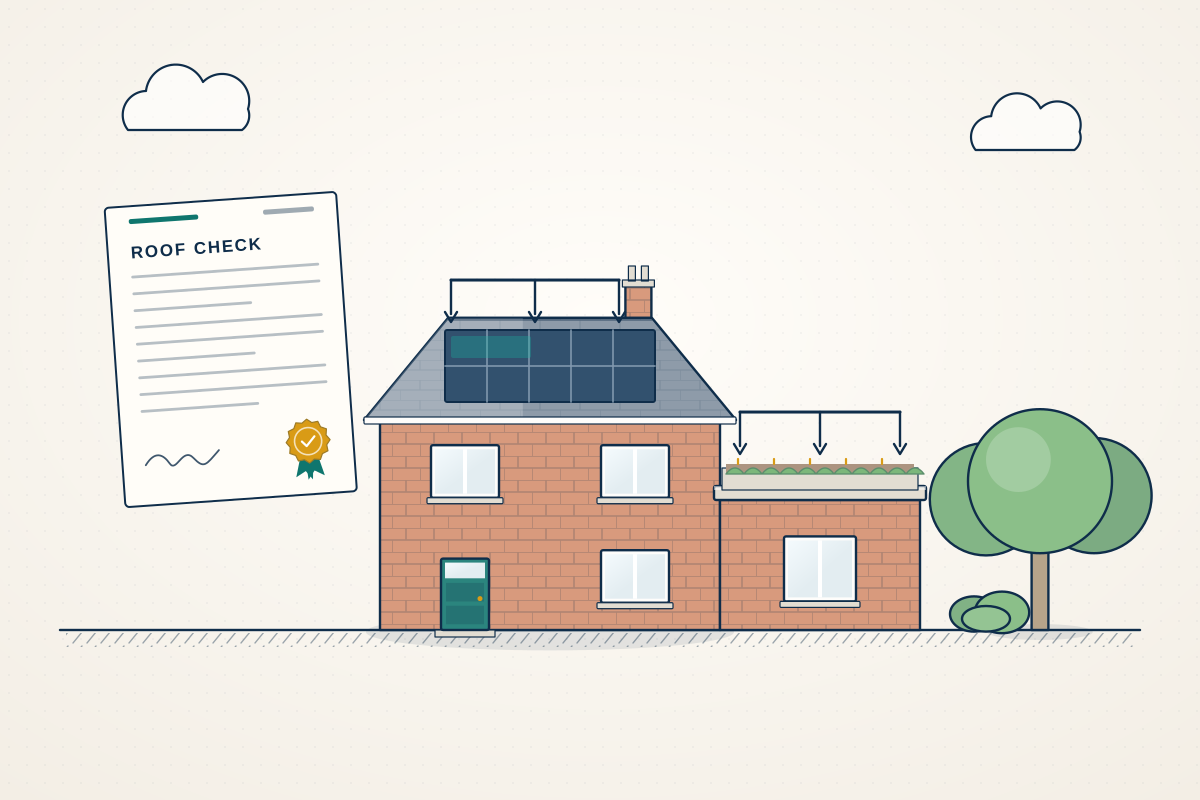
An installer, insurer or building control may ask for proof that your roof can take the extra weight. Describe your roof and compare quotes from structural engineers who check it and write the letter.
Solar panels, green roofs and roof-mounted equipment such as heat pumps or air-handling units add weight to a roof that was designed for lighter loads. Panels are relatively light compared with a green roof, but they are fixed through the roof covering to the structure, and wind can pull them upwards as well as push them down. Green roofs are heavier, particularly when the soil layers are saturated. A structural engineer checks the roof structure and the walls below, and confirms in a letter or short report that the roof can carry the extra load, or says what strengthening is needed first. Installers, funders, insurers and building control sometimes ask for this.
How a professional can help
- Checking the roof structure: They look at the roof timbers or beams: their sizes, spacing, spans and condition. This is usually done from the loft and the roof itself, to see how much spare capacity there is.
- Allowing for wind and snow: They consider wind lifting the panels and their fixings, and snow loading, because panels can change how wind and snow act on a roof as well as adding weight.
- Where the panels can go: Where the structure is weaker in places, such as at old alterations or around openings, they can mark areas to avoid or where extra support is needed.
- Green roofs: For a plant-covered roof, they assess the finished weight when the soil layers are wet, how the roof deck and structure carry it, and whether the drainage and the slope towards the outlets need attention.
- Rooftop plant and flat roofs: For heat pumps, air-handling units or frames held down by weights on a flat roof, they check the load at each support and how it spreads into the beams or walls below.
- A letter written for others to read: They write a letter or short report, with the assumptions and any conditions, for installers, building control, insurers or lenders to consider, or set out what is needed to make the roof suitable.
Is this right for you?
- An installer has asked for confirmation that your roof can carry panels before they will quote or fit them.
- Your roof is old, has been altered or has a loft conversion beneath it, so you aren’t sure what the structure can take.
- You want a plant-covered green roof on a garage, extension or outbuilding and need to know it is strong enough.
- You are putting a heat pump or other equipment on a flat roof and need to know the load is supported.
How the project usually runs
- Roof details gathered: You send photos, the age, the roof type and the layout you want, and the engineer asks for access to the loft or a roof inspection if needed.
- Inspection: The engineer inspects the roof structure, checking timber sizes, spans, fixings and condition, and looks for anything that may limit loading, such as rot, notches or old alterations.
- Calculations: They compare the extra load from panels, weights or soil build-up with what the structure can carry, including wind and snow effects, and where needed set out strengthening.
- Letter or report: You receive a letter stating whether the roof is suitable, with any conditions, such as areas to avoid, maximum weights or fixing requirements.
- Installation and sign-off: If strengthening is needed, it is detailed before the installer starts. Building control may want the letter along with the installation details.
What affects the cost
- The roof type, age and condition, and how much of it can be inspected from the loft.
- How many panels you plan or how large the green roof is, and its total weight when finished.
- Whether a letter is enough or the roof needs strengthening, which means drawings and calculations.
- Whether the roof is flat, pitched, trussed or an older cut-timber roof with later alterations.
- How the equipment is fixed or held down with weights, which affects the loads at individual supports.
- Whether the installer or building control needs a specific form of wording or additional details.
Approvals for solar panels and green roofs
- Solar panels on a home are often permitted development in England, with conditions, but listed buildings and some conservation areas need extra care. Scotland, Wales and Northern Ireland have their own rules.
- Green roofs and large roof-mounted equipment can need planning permission and Building Regulations approval, or a building warrant in Scotland, so check early.
- Building control may ask for evidence that the roof structure can carry the load. Rules differ across England, Scotland, Wales and Northern Ireland, and structural engineers cover the whole UK.
- Other points can arise on roofs, such as the fire performance of a green roof and the drainage of a flat roof, and your engineer can say what else is worth checking.
Questions people ask
Do I need an engineer’s letter for solar panels?
Not always. Many installers make their own roof checks for typical roofs in good condition. An engineer’s letter is useful when the roof is old, has been altered, is unusual or has uncertainties, or when an installer, insurer, lender or building control asks for one. Ask your installer what they need before you commission anything.
How much weight do solar panels add?
Panels and their rails are relatively light compared with a green roof, but they are fixed through the covering to the timbers, and wind can pull upwards on them. What matters is how the load is spread and the roof’s condition. An engineer assesses the particular roof rather than relying on a general figure.
Can any roof take a green roof?
No. A green roof is much heavier than most roof coverings, particularly when saturated, and many existing roofs weren’t designed for it. Lighter systems exist, and strengthening is possible. An engineer works out the finished load and checks the structure, the deck and the drainage before you commit.
What if the roof can’t take the extra load?
Then there are usually choices: a lighter system, fewer panels, moving them to a stronger part of the roof, or strengthening the structure. The engineer sets out each option and what it means. It is much easier to decide this before installation than after.
Does an old roof, or one with a loft conversion, need special care?
Often yes. Older cut-timber roofs may have been altered, notched or weakened, and converted lofts may have changed how loads reach the walls. These roofs deserve a proper look before panels are added. The engineer inspects and reports on what the structure can take.
Available across the UK
Professionals cover the whole of the UK: England, Scotland, Wales and Northern Ireland. Planning and Building Regulations differ between the four nations, and your professional will work to the rules that apply where your property is.
- Get free quotes
- Heat Pumps and Renewable Energy Design
- Roof Structure Condition Assessments
- Flat Roof and Roof Replacement Design
- Strengthening Existing Floors, Roofs and Walls
- Agricultural and Equestrian Building Structural Design
- Commercial Refurbishment and Shopfront Structural Design
- Demolition and Façade Retention Engineering
- Industrial and Warehouse Frames
- Light Steel Frame Design
- Masonry and Boundary Wall Design
- Modular and Offsite Construction Structural Design
- Reinforced Concrete Design (Slabs, Transfer Beams, Ground Beams)
- All services
- Find your area