Get a flat roof designed to carry its load and shed rain
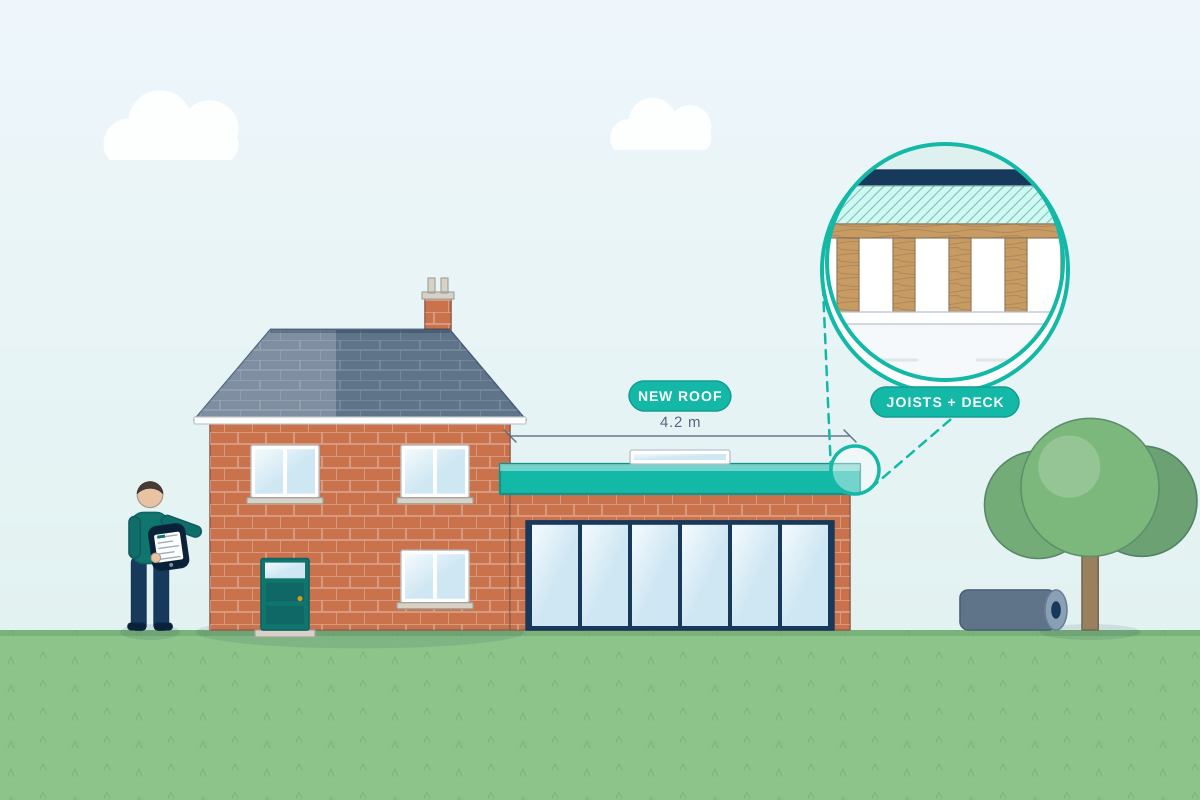
For owners planning a new flat roof, a roof for an extension, or a heavier roof covering. Describe your project and compare quotes from structural engineers who size the joists and beams and plan the slope for drainage.
A flat roof is never quite flat. It needs a slight slope, called a fall, so rain runs off, and its joists have to carry the deck, insulation, covering, snow and wind without sagging, because sagging is a common cause of ponding and leaks. A structural engineer sizes the joists and any beams, decides how they are supported and held down to the walls, and checks what a replacement adds. The same applies when a pitched roof is re-covered with something heavier, such as swapping slate for concrete tiles. You receive calculations and drawings that building control and your builder can use.
How a professional can help
- Sizing joists to span the room: They work out joist depth and spacing for the span, the deck and the weight of the build-up, with enough stiffness to prevent the sagging that later holds water on the surface.
- Building falls into the structure: They show how the fall is created, with sloping joists or tapered timber strips fixed on top, so water runs to the gutters or outlets, and flag the changes to roof edges and raised upstands that follow.
- Warm and cold roof build-ups: They allow for the thickness and weight of the layers around the deck, because a warm roof with insulation above and a ventilated cold roof with insulation between the joists need different details.
- Beams, bearings and restraint: For an extension roof they design beams over wide openings, check the bearings on the walls, and show the straps and fixings that hold the roof down and tie the walls to it against wind.
- Heavier coverings and re-roofing: When a roof is re-covered, they compare the weight of the new covering with the old and check that the existing rafters, purlins and walls can take the difference, strengthening where needed.
- Extra loads on a flat roof: They allow for gravel, green roof layers, solar panels, plant or maintenance access, and tell you early if the structure needs to be stronger, rather than after the covering is laid.
Is this right for you?
- You’re building a flat-roofed extension and need the roof structure designed with the rest of it.
- An existing flat roof has sagged, ponds or leaks and you want to know whether it needs strengthening, not just re-covering.
- You plan to replace roof tiles with a heavier covering and want to confirm the roof can take it.
- You’re adding a green roof, rooflight or lantern to a flat roof and need to know what the structure must carry.
How the project usually runs
- Survey or drawings review: The engineer looks at the existing roof or your extension drawings, noting spans, the walls it bears on, the covering you want and anything that will sit on top of it.
- Loads and layout: Loads from the build-up, snow, wind and any access are worked out, and the layout of joists, falls, beams and bearings is set to suit your builder and the positions of outlets.
- Joist sizes, falls and bearings drawn: You receive calculations and drawings showing joist sizes and spacing, beams, bearing details, strapping and the falls, suitable for building control and for pricing.
- Building control: The engineer deals with structural queries, while your designer or roofer deals with insulation and ventilation details, so the roof can meet the energy efficiency requirements.
- When the old roof is stripped: If rot, undersized timbers or unexpected loads turn up when the old roof is stripped, the engineer can inspect and advise on repairs or replacements before the new deck goes on.
What affects the cost
- The size and span of the roof, and whether joists are enough or beams are needed over openings.
- Whether the roof is a straightforward new build, or an existing roof that has to be surveyed and opened up.
- The weight of the covering and build-up, such as a green roof, paving or gravel, compared with a light membrane.
- Rooflights, lanterns, chimneys, parapets and other openings in or on the roof, each of which adds design.
- Whether the drawings must show falls, outlets and edge details as well as the structure.
- Whether existing walls or rafters need strengthening to take the new roof.
Building control, energy rules and approvals for roofs
- A new flat roof, or a replacement roof structure, normally needs building control approval, or a building warrant in Scotland, with structural calculations as part of the application.
- Re-roofing can trigger energy efficiency requirements, depending on how much of the roof is replaced and where in the UK you are, so check with building control before choosing materials.
- Whether a roof change needs planning permission depends on whether its shape, height or appearance changes. Rules differ across England, Scotland, Wales and Northern Ireland.
- You can compare structural engineers across the whole UK. If the roof sits on a wall you share with a neighbour in England or Wales, a party wall surveyor can say whether the Party Wall etc. Act 1996 applies.
Questions people ask
Why does my flat roof sag or hold water?
Often the joists are shallow or widely spaced for the span, or the falls were too slight, so the roof flexes and water collects. Ponding adds weight and wears out the covering faster. Rot can also be a cause. An engineer can check the joists and recommend strengthening or a new structure with proper falls, rather than another layer of covering.
Can I lay a new covering over my old flat roof?
Sometimes the covering can go over the old one, but not if the deck underneath is soft, sagging or wet, because the new layer hides the problem and adds weight. Ask the engineer to check the deck and joists first. If they are sound, a new covering may be all you need. If not, the structure needs repair or replacing before anything is laid.
What is the difference between a warm and a cold flat roof?
In a warm roof, the insulation sits above the deck, so the joists stay on the warm side of the building. In a cold roof, insulation sits between the joists with a ventilated gap above. The choice affects the roof’s thickness and the edge details, so settle it early with your designer.
Does swapping my roof covering for a heavier one need checking?
It is sensible, because the new covering may be heavier. Concrete tiles weigh more than natural slate or light metal sheeting, and some older roofs weren’t built for the extra load. A check on rafters, purlins and bearing walls takes little time and can prevent sagging or cracking later. Building control may also ask for evidence.
Can I fit a rooflight or lantern into a new flat roof?
Yes, and it should be designed in from the start. The opening is framed with extra cross-timbers and doubled joists, and a lantern is heavy, so the engineer needs its size and weight. A rooflight added later means cutting joists, which needs its own design.
Available across the UK
Professionals cover the whole of the UK: England, Scotland, Wales and Northern Ireland. Planning and Building Regulations differ between the four nations, and your professional will work to the rules that apply where your property is.
- Get free quotes
- Single-storey Extension Structural Design
- Roof Terrace and Balcony Structural Design
- Roof Structure Condition Assessments
- Roof Loading Checks for Solar Panels and Green Roofs
- Dormer Structure Design
- Double-storey Extension Structural Design
- Floor Joist Design and Strengthening
- Floor Loading Assessments (Hot Tubs, Gyms, Heavy Equipment)
- Hip-to-gable Structural Design
- Loft Conversion Structural Design
- Roof Extension and Mansard Structural Design
- All services
- Find your area