Find out why your roof is sagging and what repair it needs
For owners of houses and other buildings with a sagging ridge, a dip in the slope, rotten timbers or a roof frame that has been cut about. Describe what you have seen and compare quotes from structural engineers.
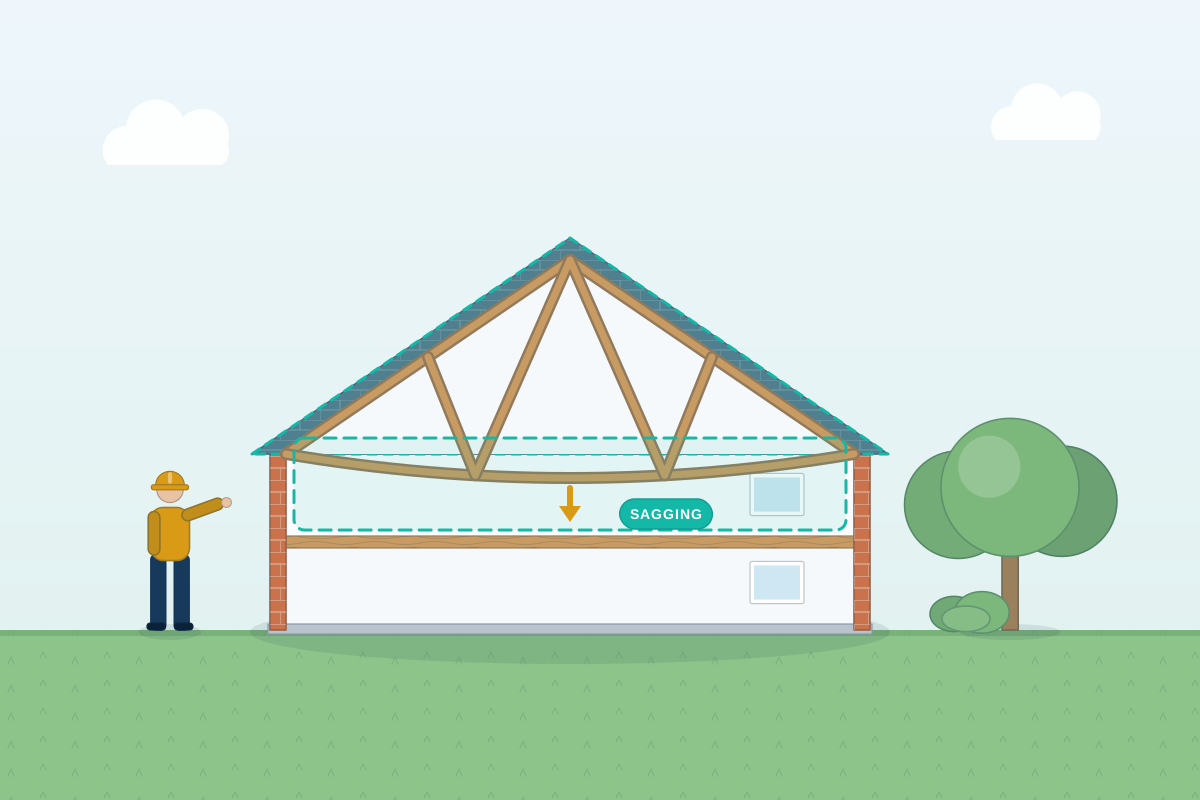
Behind the tiles or slates, a roof is a structure. Rafters (the sloping timbers) and purlins (horizontal beams that hold the rafters up) work with the ridge at the top and the wall plates (timbers along the top of the walls). Together they carry the covering, wind and snow. Many homes use factory-made trusses instead. Problems show as a sagging ridge, a dip in a slope, walls pushed outwards at the top, cracked ceilings, or damp, rotten or beetle-eaten timbers. Past changes, such as a removed strut, a cut truss member or a heavier covering, can overload a roof that stood for decades. A structural engineer inspects the roof frame, explains what is happening and designs the repair.
How a professional can help
- Sagging ridges and dips in the slope: They measure and photograph the sag. They check the ridge, purlins and rafters for overloading or rot, and work out whether it is old settlement that has stopped or something still moving.
- Roof spread and walls pushed outwards: When the feet of the rafters are not held, a roof can push the walls outwards. They look for cracks and leaning at the top of the walls and advise on ties, fixings and any wall repair.
- Rot, beetle and damp timber: They check wall plates, rafter feet, valleys (where two slopes meet) and areas under old leaks. They say how much sound timber is left and whether repair or replacement is needed, and when a specialist timber survey is also worth having.
- Roofs that have been altered: Cut trusses, removed struts or braces, new openings, extra water tanks and heavier coverings can all overload a frame. They look for these changes and say what should be put back or added.
- Checking before a re-roof or loft work: Before new tiles, insulation, solar panels or a loft conversion go on or in, they check the existing frame can carry the extra load and design any strengthening needed.
- Reports for buyers, insurers and builders: They write a clear report with photographs and sketches that sorts repairs by urgency. Builders can price the work from it, and a buyer, lender or insurer can see what was found.
Is this right for you?
- You can see a dip or sag in the roof slope or ridge from the street or garden.
- Cracks have appeared at the top of walls or in upstairs ceilings and you wonder if the roof is pushing outwards.
- A survey or roofer has found rotten or insect-damaged timbers and you want to know how serious they are.
- Previous owners altered the loft or roof and there is no paperwork showing what was done.
- You plan to re-roof, add solar panels or convert the loft and want the existing frame checked first.
How the project usually runs
- Roof and loft inspection: The engineer inspects the roof from outside and from inside the loft. They look at rafters, purlins, trusses, ridge, wall plates and the tops of the walls for sag, spread, rot and past alterations.
- Measurements and probing: They may take levels along the ridge and eaves, measure timber sizes and spans and probe suspect timbers, to separate old movement from current problems. Monitoring over time is sometimes suggested.
- Written report: The report records what was found, the likely cause and how urgent it is, with photographs and sketches, and says whether temporary support is advisable before repair.
- Designing the roof repair: For repairs such as doubling up rafters (fixing a second timber alongside), replacing a wall plate, or adding ties, struts or steel, they provide calculations and sketches your builder can price and install.
- Building control and a check before covering: Where a repair changes the structure, the drawings go to building control. The engineer can look at the new timbers and fixings before the ceiling or tiles go back.
What affects the cost
- The size and complexity of the roof, and how easy it is to reach all the timbers safely from the loft.
- How much timber is damaged, and whether limited repairs are enough or whole sections must be replaced.
- Whether a monitoring period is needed to find out if the roof is still moving.
- The type of roof frame, such as traditional cut timbers, factory-made trussed rafters or an older frame with large timbers.
- Whether the roof is being stripped for re-roofing anyway, which makes the timbers much easier to inspect and repair.
Approvals and rules for roof repairs
- Repairs that change the structure of a roof, such as adding steel or altering the frame, usually need Building Regulations approval, or a building warrant in Scotland. Ask building control whether like-for-like repairs do.
- The approvals route differs across England, Scotland, Wales and Northern Ireland. Engineers cover the whole of the UK and can tell you what applies to your roof.
- Listed buildings usually need listed building consent for repairs that alter historic timbers or materials, and conservation areas may restrict changes, so check before timbers are removed.
- Work that cuts into or raises a wall you share with a neighbour, such as new roof supports bearing on it, can bring the Party Wall etc. Act 1996 into play in England and Wales. A party wall surveyor can confirm.
Questions people ask
Is a sagging roof dangerous?
Not always, because some old roofs have sagged slightly for decades and stopped moving. But a sag that is new, getting worse or accompanied by cracks, leaning walls or rotten timbers should be checked promptly. An engineer can tell whether it is old and stable or still moving, and say whether to keep the area below clear until it is repaired.
What is roof spread?
Roof spread happens when rafters push outwards on the walls instead of being held in a triangle by ties or ceiling joists. It can show as a dip in the ridge, walls leaning outwards at the top and gaps at the eaves. An engineer checks the framing, recommends ties or other restraint, and looks at whether the walls need repair.
Can I cut a roof truss to make loft space?
Factory-made trussed rafters are designed as a system, and cutting or removing members can overload the roof, so they should not be altered without an engineer’s design. If you want the space, an engineer can design a replacement structure, often with steel beams or a new cut roof, so the roof stays safe and building control can approve it.
Do I need an engineer or a roofer?
A roofer repairs and replaces tiles, slates and flashings. An engineer assesses the frame beneath: timbers, spans, supports and how loads reach the walls. If the structure itself seems to be moving, timber is damaged, or you plan to change the roof, an engineer’s view helps your roofer or builder carry out the right repair.
Will heavier tiles or solar panels overload my roof?
It depends on the existing frame, its condition, the span and the extra weight. Many roofs can take new coverings or panels, but some, particularly older or altered ones, cannot without strengthening. An engineer checks the roof against the new load before you order, so there are fewer surprises once the scaffold is up.
Available across the UK
Professionals cover the whole of the UK: England, Scotland, Wales and Northern Ireland. Planning and Building Regulations differ between the four nations, and your professional will work to the rules that apply where your property is.
- Get free quotes
- Chimney Stack and Parapet Stability Checks
- Crack and Movement Monitoring
- Roof Truss Assessment and Alteration
- Timber Floor and Roof Repair Design
- Bowing, Leaning and Bulging Wall Assessments
- Cracks and Movement Investigations
- Expert Witness and Defect Investigations
- Fire, Flood and Impact Damage Assessments
- Historic and Listed Building Structural Surveys
- Independent Second Opinions and Design Checks
- All services
- Find your area