Get an independent second opinion on your structural design
For homeowners, builders and developers who want a different engineer to check calculations, drawings or advice they have been given. Describe the project and compare quotes from structural engineers.
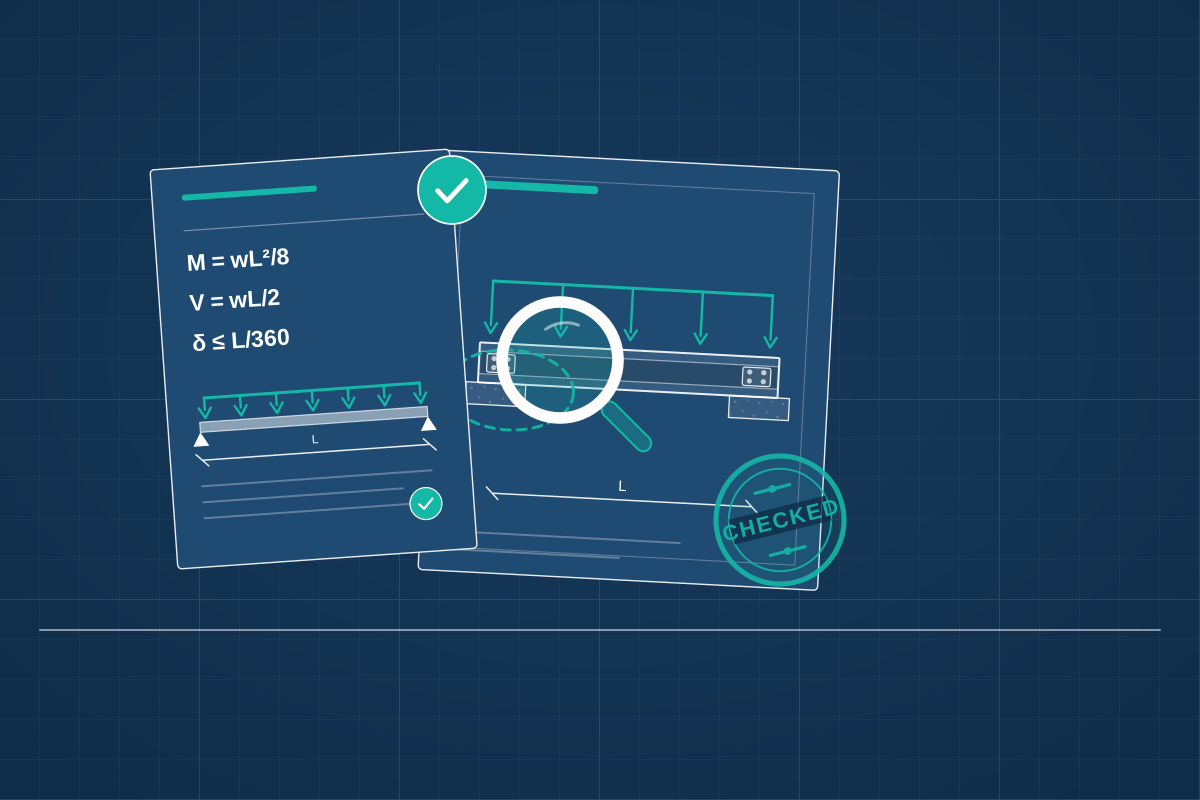
Sometimes you want a second pair of eyes. A builder says the beam does not need to be as big as the drawings show, two engineers give you different answers, building control has queried the calculations, or a design feels over-cautious. An independent structural engineer reviews the documents you have. They check the assumptions, loads, sizes, bearing (how much of a beam rests on its support) and stability. Then they tell you in plain English whether they agree, what to ask the original designer, and what, if anything, should change. It is a check on a design, not a rival design, and it helps you decide before steel is ordered or a wall comes out.
How a professional can help
- Checking beam and lintel sizes: They review the loads assumed, the span, the steel or timber grade and the bearing on padstones. They then say whether the size on the drawings is reasonable, too small or more than is needed.
- Reviewing the whole set of calculations: They check the calculations follow the load all the way down to the ground, including walls, columns and foundations below, not only the new beam. Gaps there are a common reason for queries.
- Resolving conflicting advice: If your builder, designer, lender or building control and another engineer disagree, they look at each position and explain where the difference comes from, so you can settle it with facts.
- Checking a supplier’s or builder’s design: Timber frame, roof truss and steel suppliers often design their own products. They check how that design fits the rest of the building and whether the supports it relies on are shown.
- Looking at over-cautious designs: If a design looks heavier or costlier than you expected, they check the loads and assumptions. They say whether a leaner solution may be possible, for the original designer to review, without compromising safety or approvals.
- Questions to put back: You get a short list of points to raise with the original engineer or building control, in clear language, so the conversation is productive and any revisions are properly documented.
Is this right for you?
- Your builder has questioned your engineer’s design, or your engineer has questioned your builder’s method.
- Building control has raised queries on the calculations and you want an independent check before you reply.
- You have two designs or quotes that differ and want an impartial view of which is sound.
- You are about to order steel or start a structure and want reassurance first.
- You have calculations you cannot judge for yourself and want someone independent to explain them.
How the project usually runs
- Share the documents: You send the drawings, calculations, any building control comments and photographs of the structure, and explain what worries you or what the builder or designer has said.
- Agree what will be checked: The checking engineer confirms what they will review, such as a single beam, the whole structure or a particular query, and whether they need to see anything on site.
- Review and check: They check loads, spans, member sizes, bearing, stability and the route of load down to the foundations against accepted design methods and, where needed, run quick checks of their own.
- Written opinion: You get a clear written view: where they agree, where they have queries, and what could be changed or checked further, with the reasoning, so you can discuss it with the original designer.
- Resolve and record: If changes are needed, the original designer usually revises the design and issues updated drawings. The checking engineer can review the revision and confirm in writing that the points are closed.
What affects the cost
- How much there is to check, from one beam to a full set of calculations and drawings.
- Whether the documents are complete and clear, or the engineer has to ask for missing information or work out the assumptions.
- Whether a site visit is needed to see the existing structure the design relies on.
- How quickly you need an answer, for example before steel is ordered or a building control deadline.
- Whether you want a short letter of opinion or a detailed report with a re-check of any revisions.
Responsibility, building control and approvals
- The engineer who produced the design normally remains responsible for it. A second opinion informs your decision but does not replace their design or building control’s approval, so ask the checking engineer what their role covers.
- Building control works differently in each of England, Scotland, Wales and Northern Ireland, with a building warrant in Scotland. Checking engineers work across the whole of the UK, so ask for one who knows the system where the building is.
- An independent check can help a building control submission, but it does not replace it.
- If you are unsure whether a builder’s change affects approved drawings, ask both your engineer and building control before the work carries on.
Questions people ask
Is a second opinion the same as getting a new design?
No. A check reviews an existing design and says whether it looks sound, over-designed or under-designed and which points need answers. If it needs changing, the original engineer usually revises it, or you appoint a new engineer to take the design over. Say which you want when you ask for quotes.
My builder says the beam is bigger than it needs to be. Who is right?
It is wise not to change an approved beam on a builder’s say-so, because the design depends on loads, spans and supports that may not be obvious from the room. An independent engineer can check the calculations and tell you whether the size is reasonable, and your original engineer can revise the design if it is not.
Will the original engineer mind a second opinion?
Engineers are used to clients asking for a check, and a professional will answer queries openly. A second opinion goes down better when it is put as a request to confirm the design rather than a challenge. Your checking engineer can word questions carefully and, with your permission, speak to the original engineer directly.
Can an independent engineer check a supplier’s design?
Often. Suppliers design their own frames or trusses. An independent engineer can check how those designs fit the rest of the building, such as the walls and foundations they sit on, and whether the stated loads are right. Some suppliers’ designs are checked by their own engineers, so ask what has already been verified.
What if the engineer thinks the design is wrong?
They will explain why in writing and what they would check or change. The next step is usually for the original designer to review the points. If it stays unresolved, you can ask another engineer or ask building control for its view. Nobody should rely on a design that is under serious question, so if work is under way, keep any props or supports in place until the point is settled.
Available across the UK
Professionals cover the whole of the UK: England, Scotland, Wales and Northern Ireland. Planning and Building Regulations differ between the four nations, and your professional will work to the rules that apply where your property is.
- Get free quotes
- Site Inspections and Structural Completion Certificates
- Expert Witness and Defect Investigations
- Steel Beam (RSJ) Design and Calculations
- Structural Calculations
- Bowing, Leaning and Bulging Wall Assessments
- Chimney Stack and Parapet Stability Checks
- Crack and Movement Monitoring
- Cracks and Movement Investigations
- Fire, Flood and Impact Damage Assessments
- Historic and Listed Building Structural Surveys
- Independent Structural Advice for Neighbours
- All services
- Find your area