Steel beam (RSJ) calculations your builder and building control can use
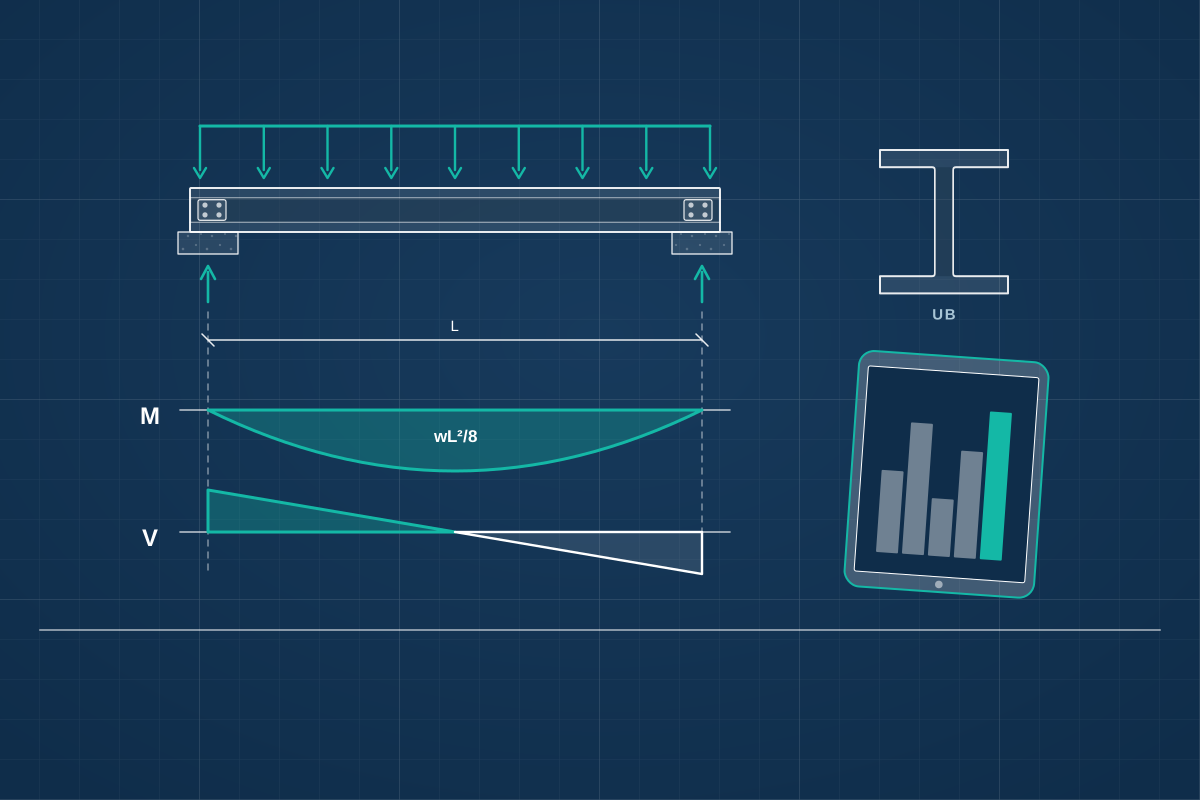
For homeowners, builders and designers who need a steel beam sized for a new opening. Describe the job and compare quotes from structural engineers who produce the calculations and a drawing to go with them.
RSJ is the old name for a rolled steel joist. Today most of these beams are universal beams, but the job is the same: a steel section that carries the load above a new opening, such as a knocked-through wall, the wide opening at the back of an extension or a gap cut for bi-fold doors. A structural engineer works out the loads that land on the beam, checks it is strong and stiff enough over its span, and confirms the walls, posts and padstones at each end can carry what it delivers. You receive calculations for building control and a marked-up drawing your builder can order the steel from.
How a professional can help
- Working out the loads on the beam: They add up what bears on the beam: floors, walls, roof and any point loads where a joist or another beam lands on it. Where the structure is hidden, they check on site or from photos before assuming.
- Choosing the section: They select a standard steel section that is strong enough and shallow enough for the space you have, and tell you whether the beam will hang below the ceiling or can be recessed within the floor depth.
- Keeping the beam stiff: They limit how far the beam can bend under load. That matters for the plaster above and for glazed doors that need a rigid opening, as well as for outright strength.
- Bearings and padstones: They check that the masonry or post at each end can take the concentrated load, and specify the padstone, spreader plate or column that spreads it safely down towards the foundations.
- Connections, bracing and fire protection: They show how the beam is held in line by the joists it supports, how it connects to posts or other steel, and where fire board or a paint that swells in a fire may be needed.
- A drawing for the steel supplier: They mark the section size, length, bearing details and any plates or fixings on a drawing, so your builder or a steel supplier can quote, order and fit exactly what was designed.
Is this right for you?
- Your builder has said you will need an RSJ and you want the size confirmed by an engineer before steel is ordered.
- Your designer’s drawings show a wide opening but no beam size, and building control needs the calculations before approving the plans.
- You are comparing builders’ quotes and want them all to price the same beam.
- A beam was fitted some time ago and you need calculations to show building control or a buyer’s solicitor that it is adequate.
How the project usually runs
- Sending drawings and photos: You send drawings, photos and details of the opening. The engineer asks about the floors, walls and roof above, and visits if anything about the existing structure is unclear or can’t be seen from photos.
- Loads and sizing: Loads are worked out and the beam is checked for strength, bending and stability to the relevant design standards, along with the padstones, posts or walls that carry it.
- Calculations and drawing issued: You receive the calculation pack and a marked-up drawing showing the beam position, size and bearings, with notes on propping, fire protection or fixings where they matter.
- Ordering the steel: Your builder or a steel supplier orders from the drawing. Where a supplier asks for connection details or a cut list, the engineer can provide or check these, and confirm any substitute section before it is used.
- Delivery and fitting: Check the delivered steel against the drawing before it is fitted. The builder props the structure, lifts the beam onto its padstones and packs the bearings. Building control inspects, and the engineer can look at the connections before they are boxed in.
What affects the cost
- How many beams are needed, and whether they connect to each other or to posts, which means more design.
- Whether the engineer can work from drawings and photos or needs to visit and open up the structure.
- The span and the amount of building above, which affect how much checking each beam needs.
- Whether the beam will be recessed into the floor, which needs more design than one hanging below the ceiling.
- Whether connection details, fabrication drawings or propping notes are wanted alongside the calculations.
- How many revisions are likely if the layout is still being decided.
Building Regulations and steel beams
- Building control usually expects calculations for any new steel beam in a structural alteration. In Scotland they go with the building warrant application.
- In England and Wales, structural work must meet Part A of the Building Regulations. Scotland and Northern Ireland have their own standards, and structural engineers cover the whole UK.
- Steelwork may need fire protection, depending on what the beam supports and the type of building. Building control will say what applies.
- Beams bearing on, or cut into, a wall shared with a neighbour can need notices under the Party Wall etc. Act 1996 in England and Wales.
Questions people ask
What does RSJ stand for, and is the term still used?
RSJ stands for rolled steel joist, an older name for a steel I-beam. People still use it, but modern beams are usually called universal beams. If your builder says RSJ, they almost certainly mean a steel beam over an opening, and the engineer will specify the exact section that suits your job.
What is included in a set of beam calculations?
A typical set shows the loads taken into account, the span, the chosen steel section, checks on strength and bending, the bearing and padstone design and any restraint the beam needs. It usually comes with a marked-up drawing. Exactly what is included depends on the engineer and on what building control has asked for.
Why does a beam need to be stiff as well as strong?
A beam can be strong enough not to fail and still bend more than is comfortable. Too much sag can crack plaster and ceilings above, and stop glazed doors from opening smoothly. Engineers limit how far a beam can bend, which is why the section is sometimes larger than strength alone would need.
Does it have to be a steel beam?
Not always. Timber, glulam or concrete can suit lighter loads or shorter spans. Steel is popular because it carries large loads in a shallow depth, which keeps ceilings high. Your engineer will choose what suits the load, the span and the finish you want, and explain the options if you have a preference.
What should I check when the steel arrives?
Check the section size, the length and any plates or holes against the engineer’s drawing, and keep the delivery note. If anything differs, or the supplier has substituted a section, ask the engineer before it goes in. A different beam can change whether the design works, so don’t fit it first and ask afterwards.
Available across the UK
Professionals cover the whole of the UK: England, Scotland, Wales and Northern Ireland. Planning and Building Regulations differ between the four nations, and your professional will work to the rules that apply where your property is.
- Get free quotes
- Load-bearing Wall Removal
- Structural Calculations
- New Openings and Wider Doorways (Bi-fold and Sliding Doors)
- Party Wall for Beams and Padstones Cut Into the Wall
- Chimney Breast Removal
- Garage Door and Window Opening Alterations
- Lintel Design and Replacement
- Open-plan Knock-throughs
- Structural Engineering
- All services
- Find your area