Knock two rooms into one open-plan space with the structure sorted
For homeowners joining a kitchen, dining room or lounge into one space. Describe the rooms and compare quotes from structural engineers who design the beam and supports and how they fit the layout.
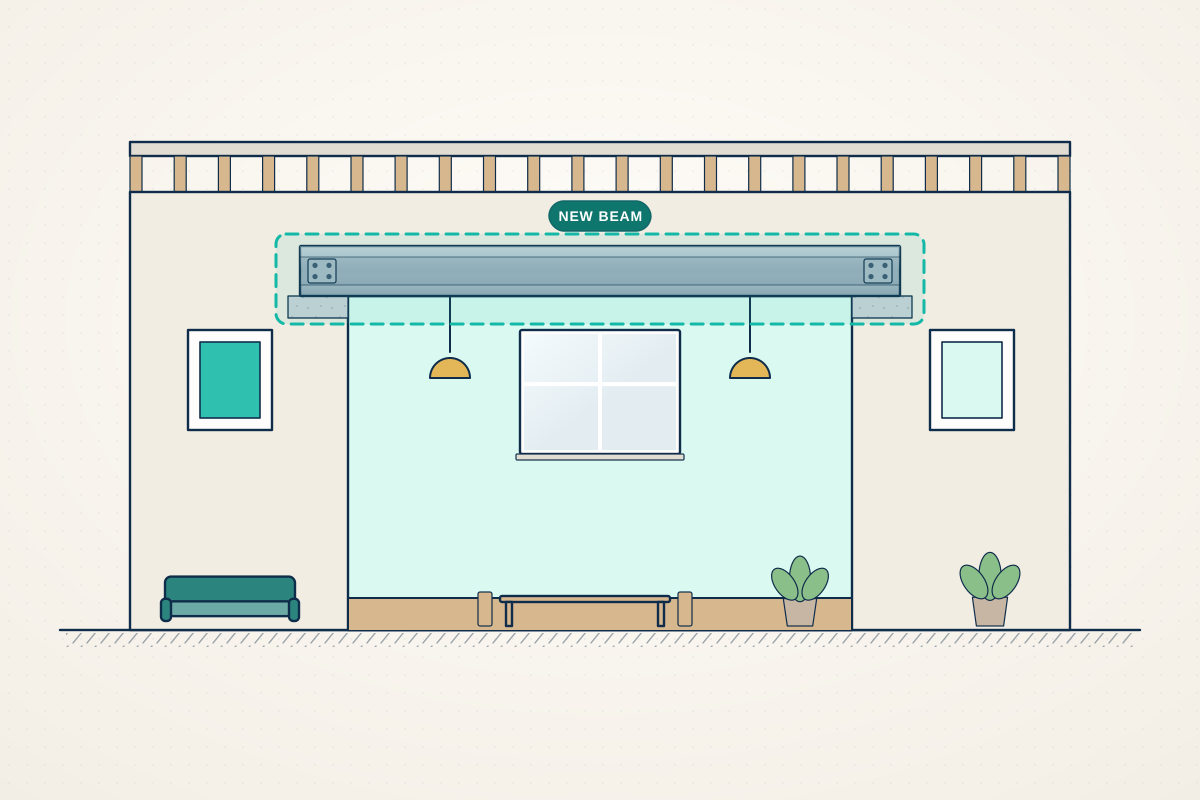
Knocking through is usually about the layout first and the structure second, but the structure decides what is possible. The wall between two rooms may carry a floor above, a chimney breast or roof timbers, and the beam that replaces it will either hang below the ceiling or be hidden inside it. Posts or short stubs of wall at the ends shape how open the space feels. A structural engineer works with you and your designer to get the openness you want, shows where steel will be visible, and designs the support before any wall is touched.
How a professional can help
- Deciding how open the space can be: They show what a full-width opening needs, and what a smaller opening, a post or a short return of wall would save, so you can weigh openness against the size of beam and the work involved.
- Beam below the ceiling or hidden: They compare a beam that hangs below the ceiling with one recessed into the floor above, explaining how each looks, what extra work the hidden option needs and the effect on ceiling height.
- Double knock-throughs in terraces: In older terraces they check the wall between front and back rooms, which often carries a chimney breast and the floor above, and design for removing all or part of it.
- Where the stairs open onto the room: When a kitchen or living room opens onto the stairs, they flag the fire-escape rules that apply, such as fire doors or alarms, so the layout can be agreed with building control.
- Pipes, wiring, radiators and flues: They note what runs through the wall, such as radiators, pipes, cables and sometimes a flue, so rerouting is planned before the wall comes down and not discovered halfway through.
- Floor levels and supports at the ends: They check what the beam bears on at each end, and whether floor levels differ between the rooms, which affects steps, floor finishes and any underfloor heating.
Is this right for you?
- You want a kitchen-diner or a living-dining room and there is a wall in the way.
- You aren’t sure whether to take out the whole wall or just make a wide opening.
- You’re planning to join the front and back rooms of a terraced house.
- You want the beam hidden in the ceiling and need to know whether that is possible.
How the project usually runs
- Talk through the layout: You and the engineer, with your designer or builder if you have one, agree what space you want, how open it should be and where the kitchen, stairs and doors will go afterwards.
- Check the wall and what is above: The engineer finds out what the wall carries from the floors, loft and roof above, and checks the supports at each end, opening up small areas if needed.
- Beam, posts and end supports: They design the beam, any posts and short wall stubs at the ends, the padstones and the temporary support, with calculations for building control and a drawing for the builder.
- Building control and fire safety: The design goes to building control with any fire-safety details for the new layout. If the wall is shared with next door, party wall notices may be needed in England and Wales.
- Build and finish: The builder props the structure, takes the wall out, fits the beam, boxes in steel if required and makes good the floor and walls. Building control inspects, and the engineer can check the beam and its end supports before the ceiling is closed up.
What affects the cost
- How wide the opening is, and whether there are one, two or more walls to remove.
- Whether the beam can hang below the ceiling or has to be recessed, which affects the design and the building work.
- How much needs to be moved or rebuilt, such as radiators, pipes, wiring and flues.
- Making good the floor, walls and ceiling where the wall stood, including matching floor levels.
- Whether fire-safety measures for the new open layout, such as doors or alarms, are needed.
- Whether a chimney breast, a staircase or a shared wall is part of the knock-through.
Building control and open-plan layouts
- If the wall is load-bearing, a knock-through needs Building Regulations approval, or a building warrant in Scotland. The rules are set separately in England, Scotland, Wales and Northern Ireland, and your engineer can work anywhere in the UK.
- Changing a layout so that a stair opens onto a kitchen or living room affects the way out of the house in a fire. Building control will look at this, so raise it early.
- Internal alterations don’t normally need planning permission in an ordinary home, though a listed building can need listed building consent.
- In England and Wales, if a wall is shared with a neighbour, the Party Wall etc. Act 1996 may apply to work on it.
Questions people ask
Do I need building control approval to knock two rooms together?
If the wall is load-bearing, yes: it is a structural alteration and needs approval, or a building warrant in Scotland. Even where it isn’t, new openings can affect fire escape, so check with building control. An engineer can tell you which applies once they have seen what the wall carries.
Can the beam be hidden in the ceiling?
Sometimes. A recessed beam sits within the depth of the floor above, with the joists fixed to it. That keeps the ceiling flat but takes more design and building work. Your engineer can explain the trade-off and show the version with the beam hanging down for comparison.
Do I have to keep a stub of wall or a post?
Not always. Sometimes the end supports can be small posts or a short return of wall, called a nib, and sometimes the whole wall can go. It depends on the beam, the load and what bears at each end. A stub of wall can also hide pipes or a radiator.
What if there are pipes or a radiator in the wall?
They will need to be moved, and your builder, plumber and electrician should plan this before the wall comes down. A qualified gas engineer should deal with any gas pipe. A flue in the wall needs particular care, because it may still serve a boiler or fire, so tell the engineer about anything you can see.
Can I knock through a wall in a bungalow?
Sometimes, but take care. In a bungalow a wall may support the roof timbers rather than a floor, and removing it can affect the whole roof. An engineer should check what sits above before anything is removed.
Available across the UK
Professionals cover the whole of the UK: England, Scotland, Wales and Northern Ireland. Planning and Building Regulations differ between the four nations, and your professional will work to the rules that apply where your property is.
- Get free quotes
- Load-bearing Wall Removal
- Steel Beam (RSJ) Design and Calculations
- Chimney Breast Removal
- Home Remodelling and Internal Alterations
- Garage Door and Window Opening Alterations
- Lintel Design and Replacement
- New Openings and Wider Doorways (Bi-fold and Sliding Doors)
- Structural Calculations
- Structural Engineering
- All services
- Find your area