Take out a chimney breast with the stack above properly supported
For homeowners who want a chimney breast gone to free up floor space. Describe your house and compare quotes from structural engineers who design the support for the stack, the roof and any flues.
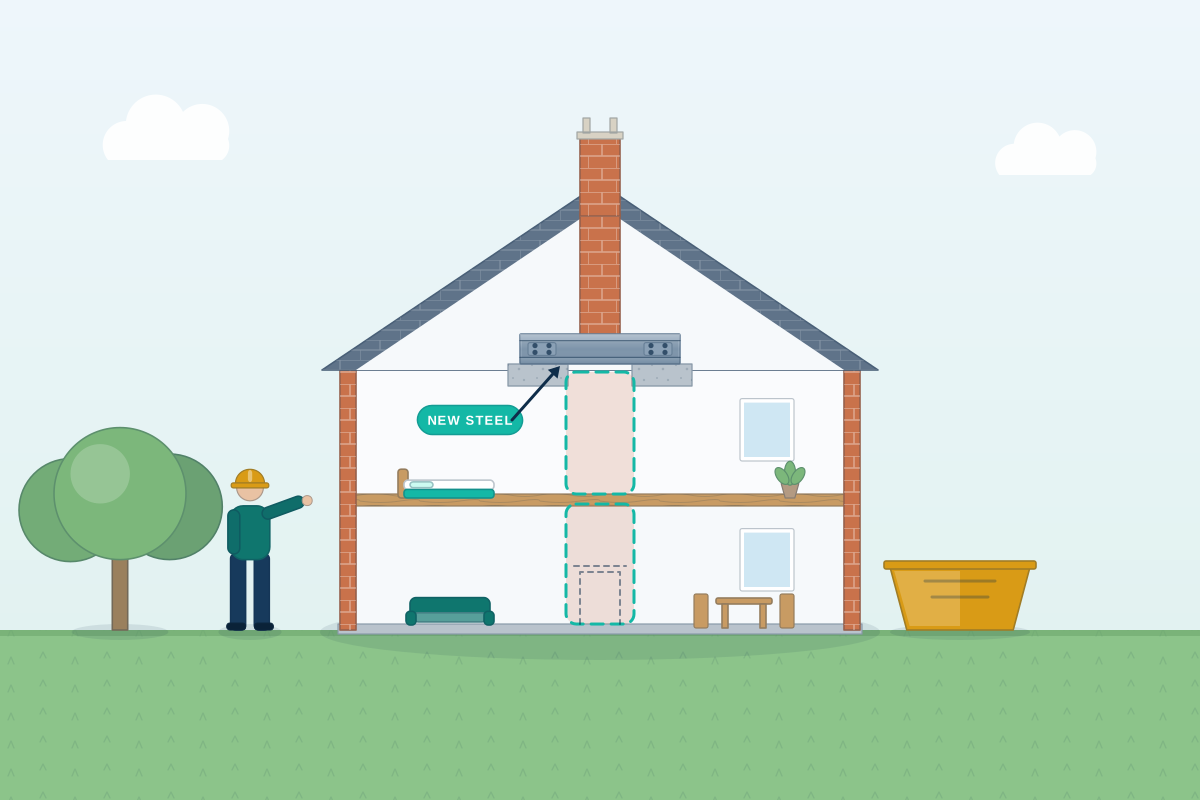
A chimney breast is heavy brickwork that often carries more than the fireplace. Above it there may be another breast on the floor above, a chimney stack through the roof and sometimes floor or roof timbers built into it. Take out the lower part without support and that weight has nothing under it, so the support should be designed by a qualified engineer before anything is removed. The engineer looks at how your chimney is built, decides which floors can come out and designs the support for what stays, usually gallows brackets or a steel beam. They also deal with the flues, because a stack can serve other rooms, or the house next door.
How a professional can help
- Finding out what the chimney really carries: They look at the breast on each floor, the loft and the stack on the roof, noting any flues still in use and any timbers built into the brickwork, since older chimneys vary a great deal.
- Choosing how the stack above is supported: They decide between steel gallows brackets fixed to the wall to hold the breast above, and a steel beam, and size whichever suits the brickwork, the loads and the space you have.
- Taking the whole chimney down: If you want the breast gone on every floor, they design how the stack is taken down above the roof, and how the roof and ridge are made good and kept weathertight.
- Flues, ventilation and capping: They advise on flues that stay, which are normally capped at the top and ventilated, and check that no flue still serving a boiler or fire is disturbed.
- Chimneys shared with next door: Where the breast sits on a wall you share with a neighbour, they check how its removal affects the wall and the neighbour’s flues, and explain any party wall notice that may be needed in England and Wales.
- Floors and hearths: They advise on making good the floor where the hearth and breast stood, including trimming joists, so the finished floor is level and properly supported.
Is this right for you?
- You want to gain wall space or floor area in a living room or bedroom and the fireplace is no longer used.
- You’re taking out the breast downstairs and a builder has asked what will hold up the one above.
- You’ve bought a home where a chimney breast has already been removed and you’d like the support checked.
- You’re planning a loft conversion and a chimney breast is in the way of the stairs or the new room.
How the project usually runs
- Look at the whole chimney: The engineer inspects the breast on every floor, the loft and the stack from outside, checking the brickwork, the flues and whether anything is built into the chimney.
- Decide what comes out: You and the engineer agree which floors lose the breast and whether the stack stays or comes down, weighing the floor space gained against the roof work involved.
- Design and drawings: The engineer designs the gallows brackets or beam, the bearings and the repair to the stack or roof, and issues calculations and a marked-up drawing for your builder and building control.
- Building control and a neighbour check: The design goes to building control. If the breast is on a shared wall, a party wall surveyor can say whether a notice to the neighbour is needed first, in England and Wales.
- Taking the breast down: The builder supports the structure above, takes the brickwork down in a set order, fits the steel, caps and ventilates any flue left behind and makes good. Building control inspects, and the engineer can check the steel before it is boxed in.
What affects the cost
- How many floors the breast comes out on, and whether the stack above the roof stays or comes down.
- Scaffold or roof access if the stack is coming down, and the roof repairs that follow.
- The condition of the brickwork, which may only become clear once plaster is removed.
- Whether a flue serves a boiler or fire, or is shared with a neighbour.
- Making good floors, ceilings and plaster, which can take longer than the removal itself.
- Whether a party wall surveyor is needed because the chimney sits on a shared wall.
Building control, party walls and the roofline
- Taking out a breast is a structural alteration, so it usually needs Building Regulations approval, or a building warrant in Scotland. Each of England, Scotland, Wales and Northern Ireland sets its own rules, and structural engineers work across the whole UK.
- In England and Wales, a breast on a wall shared with a neighbour can bring the Party Wall etc. Act 1996 into play. A party wall surveyor can confirm what notice is needed.
- Taking down a chimney stack changes the roofline, so in a conservation area or on a listed building it can need planning permission or consent. Check with your council first.
- Internal work alone in an ordinary home doesn’t normally need planning permission.
Questions people ask
Can I take out just the ground-floor chimney breast?
Often, yes, but the breast above and the stack have to be supported once the lower part has gone. That is normally done with gallows brackets or a steel beam designed by an engineer. Removing the lower part without that support can leave the upper brickwork with nothing under it, so the design needs to come first.
What are gallows brackets?
They are steel brackets fixed to the wall that carry the chimney breast above after the lower part is removed. They suit some chimneys and not others, depending on the brickwork and the load. Your engineer will say whether brackets or a steel beam is the right solution for yours.
Do I have to take the chimney stack off the roof too?
No. A stack can stay if it is supported and in good condition, and many are left for the look of the house. Removing it means roof work and making good, and in a conservation area or on a listed building it can need permission. Your engineer and designer can compare both options.
What happens to the flue that is left?
A flue left behind is normally capped at the top and ventilated, so damp air doesn’t build up inside it. If a boiler or fire elsewhere in the house, or next door, still uses the chimney, it must be kept working safely. The engineer and building control can advise on what applies.
Will removing my chimney breast affect my neighbour?
It can, if the breast is on a shared wall or the chimney serves their flues. In England and Wales the Party Wall etc. Act 1996 may require notice before the work. A party wall surveyor can confirm, and talking to your neighbour early usually helps.
Available across the UK
Professionals cover the whole of the UK: England, Scotland, Wales and Northern Ireland. Planning and Building Regulations differ between the four nations, and your professional will work to the rules that apply where your property is.
- Get free quotes
- Load-bearing Wall Removal
- Temporary Works and Propping Design
- Party Wall for Chimney Breast Removal
- Chimney Stack and Parapet Stability Checks
- Garage Door and Window Opening Alterations
- Lintel Design and Replacement
- New Openings and Wider Doorways (Bi-fold and Sliding Doors)
- Open-plan Knock-throughs
- Steel Beam (RSJ) Design and Calculations
- Structural Calculations
- Structural Engineering
- All services
- Find your area