Find out what you can safely change in your trussed roof
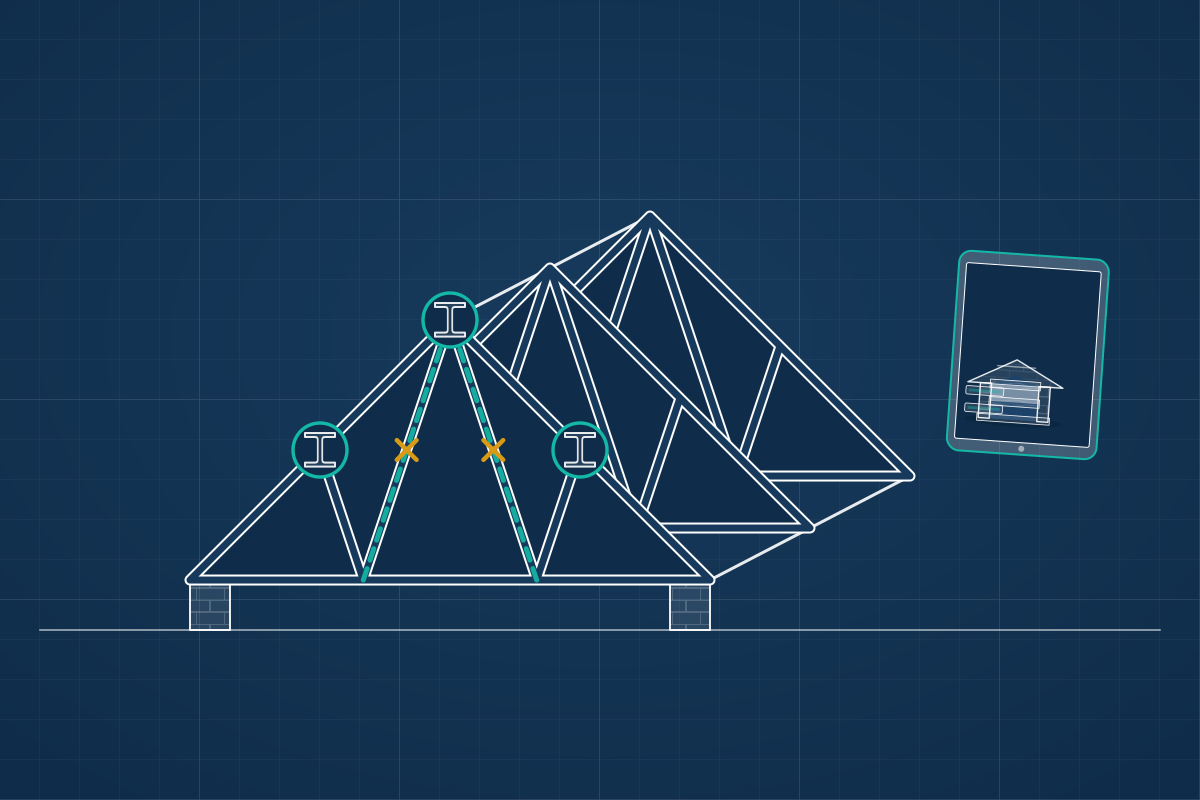
For owners of houses with factory-made trussed rafters who want a loft room, a new layout or a bigger opening. Compare quotes from structural engineers who assess the trusses and design what replaces or supports them.
Many modern houses have trussed rafter roofs: factory-made timber frames, closely spaced, with a zigzag of diagonal webs. Each member works with the others, so a web that looks like it is only in the way can be holding the roof together, and cutting one without a design can overload the rest. A structural engineer assesses the trusses, then designs what you need: new steel beams carrying a traditional site-built roof of rafters and purlins, replacement attic trusses, or local strengthening for a smaller change such as a hatch or a water tank. You receive calculations and drawings for building control.
How a professional can help
- Understanding how your trusses work: They identify the truss type and span, the spacing, the bracing and the bearing points, so they know which members matter and what the roof is doing before anyone proposes a change.
- Checking condition and past alterations: They look for cut or notched webs, missing bracing, damaged plates and old repairs, which can turn up in lofts where tanks, hatches and storage have been added over the years.
- Replacing trusses with a cut roof: For a loft room they design a purlin and rafter roof in place of the trusses, with steel beams carrying the roof to walls that can take the load, and ties that stop the new rafters pushing the walls outwards.
- Attic trusses for a room in the roof: They can check replacement attic trusses, which leave an open central space for a room. These are often supplied by a truss manufacturer, and the engineer checks the walls and beams that support them.
- Strengthening smaller changes: For a larger hatch, a new tank platform or an opening between trusses, they design local strengthening so loads are carried around the change rather than through cut members.
- Walls and loads below: They check the walls, posts and foundations that pick up the new beams, since the weight now comes down in a few places instead of being spread across many trusses.
Is this right for you?
- Your loft has W-shaped timber trusses and you’ve been told they can’t simply be cut for a loft room.
- A loft conversion company has recommended replacing the roof structure and you’d like an independent design.
- You want a bigger loft hatch, a new access or a rooflight where the trusses are closely spaced.
- You’ve found cut or damaged trusses, perhaps from earlier work, and want them assessed.
- You’re buying or selling a house and a survey has flagged the roof structure for further checks.
How the project usually runs
- Loft inspection: The engineer goes into the loft to identify the trusses, measure spans and spacing, check bracing and damage, and see which walls and beams the roof bears on.
- Choosing the approach: Options are compared: strengthening, replacement with attic trusses, or a cut roof on steel beams, weighing headroom, floor space, buildability and what the walls and foundations below can carry.
- Design of the chosen approach: The chosen approach is designed, with sizes for beams, purlins, rafters, ties and posts, and a safe order of work for removing trusses while the roof is held up.
- Drawings and approval: Calculations and drawings go to building control with the Building Regulations application. Where beams bear on a shared wall in England or Wales, the neighbour may need to be notified under the Party Wall etc. Act 1996.
- Support while trusses come out: The engineer can visit when trusses are taken out or the new steel is in, and advise on anything unexpected in the old timbers or walls.
What affects the cost
- Whether the aim is a small local change or a full replacement of the roof structure, which changes how much design is needed.
- The roof span, the truss type and the covering, since heavy concrete tiles and wide spans need larger members.
- How much damage or earlier alteration the trusses show, which may mean assessing them member by member.
- Whether the walls and foundations beneath new beams need strengthening.
- Whether a truss manufacturer’s drawings exist, or the layout has to be surveyed and worked out.
- How many site visits you want while trusses are removed and the new structure goes in.
Approvals when you change a trussed roof
- Before any truss is cut or replaced, building control approval is needed, or a building warrant in Scotland, backed by calculations and drawings.
- Planning permission depends on what happens to the roof’s outside shape, and rules differ across England, Scotland, Wales and Northern Ireland. The engineer’s design covers the structure only.
- Whether your house is in England, Scotland, Wales or Northern Ireland, a structural engineer can work to your nation’s building standards.
- If new beams will sit on a wall you share with a neighbour in England or Wales, the Party Wall etc. Act 1996 may apply. A party wall surveyor can confirm.
Questions people ask
Can I cut a roof truss to make space?
Not without a design. In a trussed roof the diagonal webs do real work, and cutting one can overload the others and the walls. The usual routes are to strengthen around a small change, or to replace the trusses with a different roof structure designed by an engineer. Please leave the timbers alone until you have a design.
What is an attic truss?
An attic truss is a factory-made truss shaped to leave an open central space for a room in the roof. They suit new builds and some replacements, and need walls that can carry the loads. They are often designed and supplied by a truss manufacturer, with the engineer checking the structure that supports them.
Why do loft conversions often need steel?
Trusses span the whole house, so once they are cut the roof load has to be carried elsewhere, usually by steel beams running across the loft to bearing walls. Those beams then carry the new floor and roof, and need posts or solid blocks called padstones to put the load into masonry that can take it.
How do I know if my roof is trussed?
A trussed roof is made of identical timber frames at regular spacing, with a zigzag of diagonal timbers between the top and bottom edges, often joined by metal plates. Older roofs usually have heavier timbers, purlins and rafters assembled on site. If you’re not sure, send photos from the hatch and an engineer can usually tell.
Is a trussed roof unsafe if it has been altered?
Not necessarily, but changes such as cut webs or removed bracing can reduce its capacity, so an assessment is sensible. The engineer can say whether the roof is working as intended and what repairs are needed. Sometimes the fix is simple, and sometimes it needs fuller strengthening.
Available across the UK
Professionals cover the whole of the UK: England, Scotland, Wales and Northern Ireland. Planning and Building Regulations differ between the four nations, and your professional will work to the rules that apply where your property is.
- Get free quotes
- Loft Conversion Structural Design
- Rooflight and Roof Opening Design
- Steel Beam (RSJ) Design and Calculations
- Roof Structure Condition Assessments
- Dormer Structure Design
- Double-storey Extension Structural Design
- Flat Roof and Roof Replacement Design
- Floor Joist Design and Strengthening
- Floor Loading Assessments (Hot Tubs, Gyms, Heavy Equipment)
- Hip-to-gable Structural Design
- Roof Extension and Mansard Structural Design
- All services
- Find your area