Get a structural report to support your barn conversion application
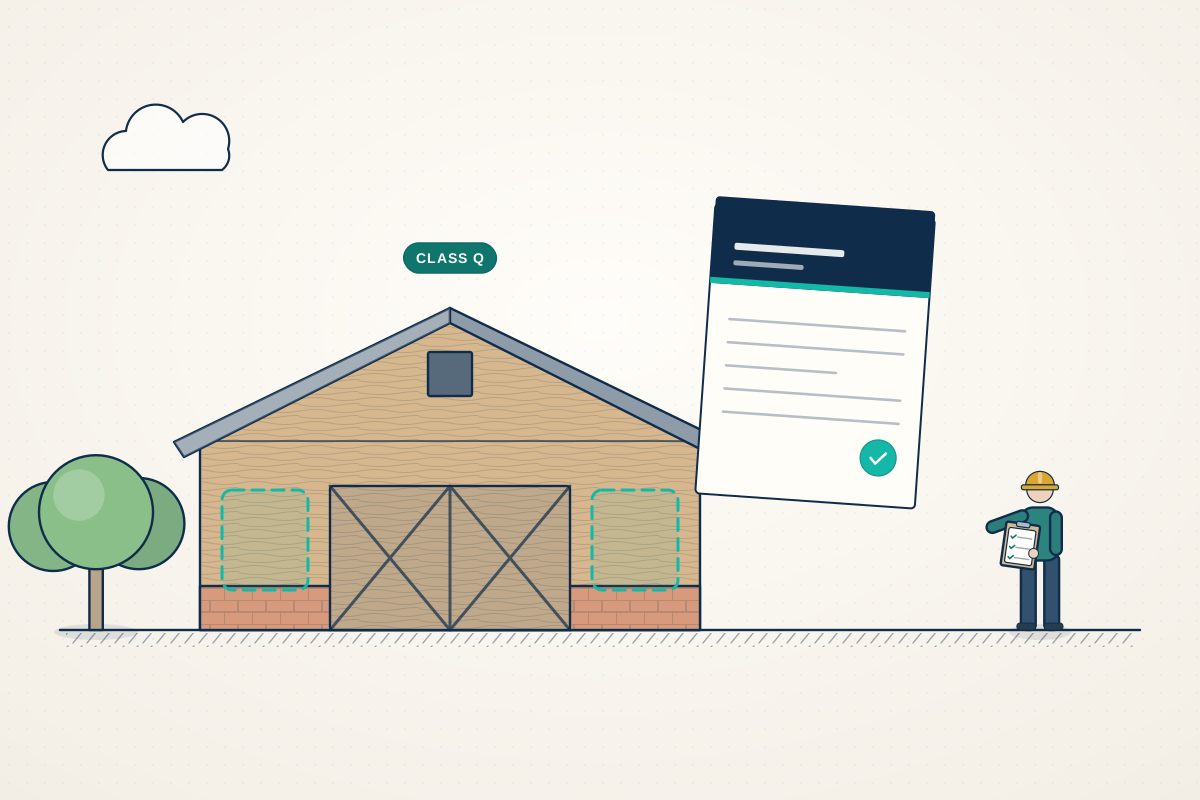
For owners and buyers of barns, farm buildings and other buildings being turned into homes. Describe the building and compare quotes from structural engineers who can report on whether it can be converted.
Before a barn or other building can become a home, someone has to show it is sound enough to convert. A structural engineer inspects the frame, walls, roof, floor and foundations. They write a report on their condition, what loads they can take and what strengthening a conversion would need. In England the report is commonly used to support a Class Q prior approval application. Class Q is a route that lets some farm buildings become homes without a full planning application, and the council looks at whether the building can be converted without amounting to a rebuild. The report also supports planning applications and changes of use elsewhere. It helps you decide, before you buy or pay for design, whether the building is worth converting.
How a professional can help
- Assessing the frame and walls: They inspect steel portal frames (the large steel frames of modern farm sheds), timber trusses, masonry and cladding for condition, movement, rust and rot. They say whether the structure can take new walls, windows, insulation and a roof covering.
- Checking foundations and the floor: They look at the floor slab and, where needed, dig trial pits (small holes beside the walls) to see the foundations. Some farm buildings have shallow footings that were never designed for the loads of a home.
- Conversion or rebuild?: In England, Class Q expects conversion rather than rebuilding. They explain, from the structural side, which parts can stay, which need replacing and how much new structure is involved, so the council sees a realistic picture.
- Open-sided and much-altered buildings: Open-fronted barns, lean-tos, later extensions and buildings with old alterations need extra care. They check how the structure was changed and what must be added to close it in and make it stable.
- Timber-framed and historic barns: Older timber-framed barns carry load in their own way. They record joints, pegs and decay and advise on repairs that keep as much original timber as possible. Listed barns need specialist input and consent.
- Flagging hazards early: They note things that affect cost and approvals, such as asbestos cement roofing in older farm buildings, signs of bats or nesting birds and poor access. You can then follow up with the right specialist.
Is this right for you?
- You are thinking of buying a barn or farm building and want to know whether it could realistically be converted.
- You are preparing a Class Q prior approval or planning application and your council wants evidence of the building’s condition.
- You own an agricultural, equestrian or commercial building and want to change its use to a home or workspace.
- Your designer has asked for a structural appraisal before drawing up the conversion.
- You already have an approval and need structural calculations and details for building control.
How the project usually runs
- Brief and desk review: You share the address, any plans, the planning history and what you hope to create. The engineer checks what the council is likely to ask for, so the report answers the right questions.
- Site inspection: They visit and inspect the frame, walls, roof, floor and visible foundations, take photographs and measurements, and may dig inspection pits or open up small areas where the structure is hidden.
- Assessment and checks: They work out how the structure would carry the loads of the conversion, such as new walls, floors, insulation and roof covering, and decide what could stay and what would need strengthening.
- Written conclusions: The written report describes the building and its condition. It says whether the structure is suitable for conversion and lists the main strengthening or repairs needed, with photographs and sketches.
- After approval: Once you have an approval, the engineer can design the new structure and foundations, issue calculations for building control and inspect the work as it is built.
What affects the cost
- The size and form of the building, such as a small stable, a large portal-frame shed or a multi-bay timber barn.
- How much of the structure is hidden, so that trial pits or opening up are needed to see what is there.
- Whether the building is listed or historic, which needs more detailed recording and specialist knowledge.
- Remote or difficult access, which affects the time needed to inspect and survey.
- Whether the structural design for building control is included, or left until you have an approval.
Class Q, change of use and approvals
- Class Q is a permitted development right in England only. It has strict conditions and is not available for every building, such as listed buildings. Your council or a planning professional can confirm whether it applies.
- Scotland, Wales and Northern Ireland have their own rules, which differ from England’s, so ask your council which route applies. Professionals cover the whole of the UK and will work to your nation’s system.
- A conversion needs Building Regulations approval, or a building warrant in Scotland, whichever planning route is used, and the engineer’s calculations normally go to building control.
- Barns can shelter bats and nesting birds, which are protected, and older roofs may contain asbestos. Both can affect your programme, so ask about them early.
Questions people ask
Do I need a structural report for Class Q?
Councils commonly look for evidence that the building is structurally capable of conversion without amounting to a rebuild, and an engineer’s report is the usual way to provide it. Check with your council or a planning professional what they expect before you instruct anyone, so the report answers their questions.
What if the engineer says the building cannot be converted?
Then you have found out before spending on design or buying. The report may say the structure would need so much replacement that it amounts to a rebuild, or that the foundations are inadequate. You can then ask a planning professional about other routes, or decide not to go ahead. No report can promise how a council will decide.
Is a structural report the same as a building survey?
No. A building survey covers the whole building, including damp, services and finishes. A structural report concentrates on the parts that hold the building up and, for a conversion, whether they can carry the new loads. Many buyers of barns get a structural report first, then a wider survey if they go ahead.
Can a barn with no proper foundations be converted?
Sometimes. Many farm buildings sit on shallow concrete or footings that were never designed for a home. An engineer may recommend trial pits to find out, and can design new or enlarged foundations if needed, although extensive new foundations can raise questions about whether the work is still a conversion. Your planning professional can advise.
Does the report cover bats, asbestos or drainage?
Not usually. A structural report covers the structure. Protected species, asbestos, contaminated land, drainage, flood risk and access need their own specialists, and your engineer will flag where these seem likely to matter. Ask what is included before you instruct, so there are no surprises.
Available across the UK
Professionals cover the whole of the UK: England, Scotland, Wales and Northern Ireland. Planning and Building Regulations differ between the four nations, and your professional will work to the rules that apply where your property is.
- Get free quotes
- Barn Conversions
- Prior Approval Applications
- Pre-purchase Structural Inspections
- Historic and Listed Building Structural Surveys
- Bowing, Leaning and Bulging Wall Assessments
- Chimney Stack and Parapet Stability Checks
- Crack and Movement Monitoring
- Cracks and Movement Investigations
- Expert Witness and Defect Investigations
- Fire, Flood and Impact Damage Assessments
- Independent Second Opinions and Design Checks
- All services
- Find your area